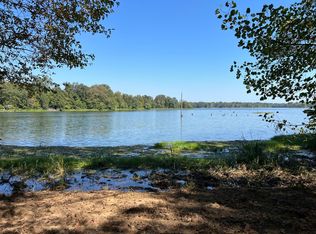
Experience waterfront living on the Black Warrior River in the gated community of Black Warrior Bay. This beautiful home offers stunning river and bay views, a private boat dock, and two expansive porches designed for enjoying the peaceful surroundings. Inside, the living room features a vaulted ceiling and gas stone fireplace, creating a warm and inviting gathering space. Beautiful hardwood floors and solid pine interior details add character and charm throughout, while the main-level primary suite offers convenience and a newly updated shower. The kitchen is equipped with new appliances, and the laundry room features a stylish barn door and convenient mud sink. Outdoor amenities include a cargo lift, new insulation under the house, and tongue-and-groove finishes underneath. With its exceptional waterfront setting, private dock, expansive porches, beautiful interior finishes, and desirable gated location, this home offers a unique opportunity to enjoy the best of riverfront living.
For sale
$560,000
188 Cypress Point Ln, Akron, AL 35441
3beds
1,966sqft
Single Family Residence
Built in 2010
0.94 Acres Lot
$538,200 Zestimate®
$285/sqft
$50/mo HOA
What's special
Gas stone fireplaceCargo liftNewly updated showerMain-level primary suitePrivate boat dockBeautiful hardwood floorsSolid pine interior details
- 23 days
- 474
- 12
Zillow last checked:
Listing updated:
Listed by:
Merideth Tunnell 205-394-0484,
Keller Williams Tuscaloosa,
Tricia Gray 205-799-9610,
Keller Williams Tuscaloosa
Source: WAMLS,MLS#: 177871
Facts & features
Interior
Bedrooms & bathrooms
- Bedrooms: 3
- Bathrooms: 3
- Full bathrooms: 2
- 1/2 bathrooms: 1
Primary bedroom
- Description: Hardwood,Wood
Bedroom
- Description: Hardwood,Wood
Bedroom
- Description: Hardwood,Wood
Bathroom
- Description: Luxury Vinyl Plank,Wood
Bathroom
- Description: Ceramic Tile,Wood
Dining room
- Description: Hardwood,Wood
Half bath
- Description: Hardwood,Wood
Kitchen
- Description: Hardwood,Wood
Laundry
- Description: Ceramic Tile,Wood
Living room
- Description: Hardwood,Wood
Heating
- Central, Electric
Cooling
- Central Air, Electric, 1 Unit
Appliances
- Included: Dryer, Dishwasher, Gas Oven, Gas Range, Microwave, Range Hood, Tankless Water Heater, Washer
- Laundry: Inside, Main Level, Laundry Room, Laundry Tub
Features
- Ceiling Fan(s), Separate/Formal Dining Room, Granite Counters, Primary Downstairs, Pantry, Solid Surface Counters, Cable TV, Vaulted Ceiling(s), Walk-In Closet(s), Workshop
- Flooring: Hardwood
- Windows: Blinds
- Basement: Concrete
- Number of fireplaces: 1
- Fireplace features: One, Living Room, Propane
Interior area
- Total structure area: 1,966
- Total interior livable area: 1,966 sqft
Property
Parking
- Parking features: Driveway, Gravel
Features
- Levels: One and One Half
- Patio & porch: Covered, Deck, Patio, Porch
- Exterior features: Dock, Rain Gutters, Storm Shelter, Gravel Driveway, Lighting
- Pool features: None
- Fencing: Wood
- On waterfront: Yes
- Waterfront features: River Access
- Body of water: River
Lot
- Size: 0.94 Acres
- Dimensions: 16 x 181 x 188 x 120 x 24 x 407 x 67 x 12
- Features: Cleared, Cul-De-Sac, Level, Trees
- Residential vegetation: Wooded
Details
- Additional structures: Boat House
- Parcel number: 12 03 05 0 000 001.0700
Construction
Type & style
- Home type: SingleFamily
- Architectural style: Other
- Property subtype: Single Family Residence
Materials
- Log
- Foundation: Basement
- Roof: Composition,Shingle
Condition
- Resale
- Year built: 2010
Utilities & green energy
- Sewer: Septic Tank
- Utilities for property: Cable Available
Community & HOA
Community
- Features: Gutter(s)
- Security: Storm Shelter Exterior
- Subdivision: Black Warrior Bay
HOA
- Amenities included: Gated, Pets Allowed
- HOA fee: $603 annually
Location
- Region: Akron
Financial & listing details
- Price per square foot: $285/sqft
- Tax assessed value: $459,410
- Annual tax amount: $1,010
- Date on market: 10/7/2026
- Cumulative days on market: 22 days
- Listing terms: Cash,Conventional,FHA,USDA Loan,VA Loan
- Road surface type: Paved
Estimated market value
$538,200
$511,000 - $565,000
$2,350/mo
Price history
| Date | Event | Price |
|---|---|---|
| 10/7/2026 | Listed for sale | $560,000+30.3%$285/sqft |
Source:  WAMLS #177871 Report a problem | ||
| 5/24/2024 | Sold | $429,900$219/sqft |
Source: WAMLS #162146 Report a problem | ||
| 4/23/2024 | Pending sale | $429,900$219/sqft |
Source: WAMLS #162146 Report a problem | ||
| 4/16/2024 | Price change | $429,900-6.5%$219/sqft |
Source: WAMLS #162146 Report a problem | ||
| 3/13/2024 | Listed for sale | $459,999+33.3%$234/sqft |
Source: Owner Report a problem | ||
| 11/8/2021 | Sold | $345,000-6.7%$175/sqft |
Source: WAMLS #145112 Report a problem | ||
| 9/11/2021 | Pending sale | $369,900$188/sqft |
Source: WAMLS #145112 Report a problem | ||
| 8/13/2021 | Price change | $369,900-5.1%$188/sqft |
Source: WAMLS #145112 Report a problem | ||
| 7/21/2021 | Listed for sale | $389,900$198/sqft |
Source: WAMLS #145112 Report a problem | ||
Public tax history
| Year | Property taxes | Tax assessment |
|---|---|---|
| 2025 | -- | $45,960 +41.9% |
| 2024 | $1,010 | $32,400 |
| 2023 | $1,010 -5.5% | $32,400 |
| 2022 | $1,069 +19.6% | $32,400 +19.6% |
| 2021 | $894 | $27,100 |
| 2020 | $894 | $27,100 |
| 2019 | $894 -39.5% | $27,100 -39.5% |
| 2018 | $1,477 -7.5% | $44,760 |
| 2017 | $1,597 +49.2% | -- |
| 2016 | $1,071 +26.2% | -- |
| 2015 | $849 -58.5% | -- |
| 2013 | $2,043 | -- |
Find assessor info on the county website
Monthly payment
Est. payment
Payment breakdown
Explore the cost of this home by adjusting the details. Changes won't be saved.Climate risks
Neighborhood: 35441
Nearby schools
Schools provided by the listing agent
- Elementary: Moundville
- Middle: Hale County
- High: Hale County
Source: WAMLS. This data may not be complete. We recommend contacting the local school district to confirm school assignments for this home.


Similar homes
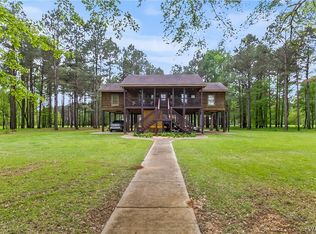
- $489,9003 bd4 ba2.4k sqft1388 Cypress Point Dr, Akron, AL 35441For Sale
 MLS ID #172625, Danita Mims, Corder Real Estate. WAMLS
- $559,9003 bd2 ba2.1k sqft304 Cypress Point Dr, Akron, AL 35441New Construction
 MLS ID #176998, Shelley Andoe, HERS REAL ESTATE. WAMLS
- $--3 bd2 ba2.5k sqft15 Bank Dr, Moundville, AL 35474Auction
 ServiceLink Auction
- $--4 bd1 ba2.4k sqft12335 Flint Dr, Moundville, AL 35474Auction
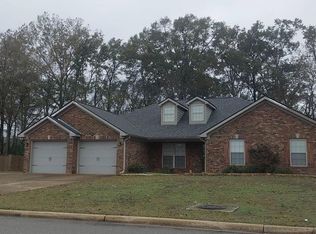 ServiceLink Auction
- $399,9004 bd3 ba2.8k sqft240 Pinto Rd, Greensboro, AL 36744For Sale
 MLS ID #21457572, Tricia Gray, Keller Williams Tuscaloosa. GALMLS
- $299,9004 bd2 ba2.2k sqft16415 Cherokee Bend Pkwy, Moundville, AL 35474For SaleMLS ID #21457658, Tricia Gray, Keller Williams Tuscaloosa. GALMLS
