Skip main navigation
Sold for $368,000
  • $368,000

    110 Shirley Harris Dr, Madison, AL 35756

    4beds
    2,155sqft
    Single Family Residence
    Built in ----
    7,405 Square Feet Lot
    $374,800 Zestimate®
    $171/sqft
    $2,258 Estimated rent

    Home value

    $374,800

    $334,000 - $424,000

    $2,258/mo

    Zestimate® history
    Loading
    Loading...

    Owner options

    List your home for rent

    $2,258/mo

    Rent Zestimate®

    Find your next renter with Zillow Rental Manager. Plus, with online applications, you can quickly screen prospective tenants – for free.

    Learn more

    $2,258/mo

    Rent Zestimate®

    Refinance and save

    $1,988/mo

    Est. payment

    Refinancing to a lower rate could help reduce your monthly payments and save thousands over the life of the loan.

    See today's rates

    $1,988/mo

    Est. payment

    Explore your selling options

    Work with a Zillow partner agent

    Leverage their expertise and Zillow's premium Showcase listings to get your home seen by more buyers.

    Get started

    List with your own agent

    Get your home in front of millions of buyers by listing it on Zillow.

    Learn how to do it

    Sell it yourself

    Take full control of how buyers see your home on Zillow by listing For Sale by Owner (FSBO).

    List your home

    What's special

    Spacious bedroomsPrimary suiteWalk-in closetWalk-in closetsOversized islandEnd of a cul-de-sacCute reading nook
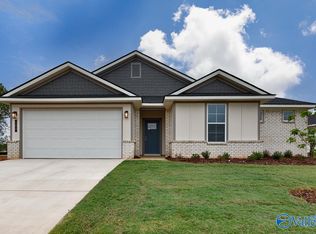
    MOVE IN READY! 4.75% Fixed Rate PLUS $10k Closing Costs with Preferred Lender PLUS Refrigerator and Blinds! Welcome to the Stella, your two-story home that has it all, including irrigation! The main living area features an open concept kitchen, dining and family room. The kitchen is designed to bring the whole family together, with an oversized island, two large walls of cabinets, and two pantries. The primary suite offers a true retreat and a spacious primary bath with plenty of counterspace and walk in closet. Head upstairs to find a cute reading nook and 3 spacious bedrooms with walk-in closets. This home is nestled beside a treed natural area and at the end of a cul-de-sac.

    Zillow last checked:

    Listing updated:

    Listed by:

    Sabrina Dennis 205-789-3550,

    Ash-Al Realty LLC

    Bought with:

    , 121232

    KW Huntsville

    Source: ValleyMLS,MLS#: 21867797MLS Logo

    Facts & features

    Interior

    Bedrooms & bathrooms
    • Bedrooms: 4
    • Bathrooms: 3
    • Full bathrooms: 2
    • 1/2 bathrooms: 1
    Rooms
    • Room types: Master Bedroom, Bedroom 2, Dining Room, Bedroom 3, Kitchen, Bedroom 4, Family Room, Laundry
    Primary bedroom
    • Features: 9’ Ceiling, Carpet, Smooth Ceiling, Walk-In Closet(s)
    • Level: First
    • Area: 208
    • Dimensions: 16 x 13
    Bedroom 2
    • Features: Carpet, Smooth Ceiling, Walk-In Closet(s)
    • Level: Second
    • Area: 143
    • Dimensions: 11 x 13
    Bedroom 3
    • Features: Carpet, Smooth Ceiling, Walk-In Closet(s)
    • Level: Second
    • Area: 143
    • Dimensions: 11 x 13
    Bedroom 4
    • Features: Carpet, Smooth Ceiling, Walk-In Closet(s)
    • Level: Second
    • Area: 195
    • Dimensions: 15 x 13
    Dining room
    • Features: 9’ Ceiling, LVP Flooring, Smooth Ceiling
    • Level: First
    • Area: 160
    • Dimensions: 10 x 16
    Family room
    • Features: 9’ Ceiling, LVP, Smooth Ceiling
    • Level: First
    • Area: 256
    • Dimensions: 16 x 16
    Kitchen
    • Features: 9’ Ceiling, Granite Counters, Kitchen Island, LVP, Pantry, Recessed Lighting, Smooth Ceiling
    • Level: First
    • Area: 210
    • Dimensions: 14 x 15
    Laundry room
    • Features: 9’ Ceiling, LVP, Smooth Ceiling
    • Level: First
    • Area: 42
    • Dimensions: 7 x 6
    Heating
    • Central 1
    Cooling
    • Central 1
    Appliances
    • Included: Dishwasher, Disposal, Electric Water Heater, Microwave, Range
    Features
    • Smart Thermostat
    • Has basement: No
    • Has fireplace: No
    • Fireplace features: None
    Interior area
    • Total interior livable area: 2,155 sqft

    Property

    Parking
    • Parking features: Garage-Attached, Garage Door Opener, Garage Faces Front, Garage-Two Car
    Features
    • Levels: Two
    • Stories: 2
    • Exterior features: Curb/Gutters, Sidewalk, Sprinkler Sys
    Lot
    • Size: 7,405 Square Feet
    Details
    • Parcel number: 2505211000003006

    Construction

    Type & style
    • Home type: SingleFamily
    • Property subtype: Single Family Residence
    Materials
    • Foundation: Slab
    Condition
    • New Construction
    • New construction: Yes
    Details
    • Builder name: EVERMORE HOMES

    Utilities & green energy

    • Sewer: Public Sewer
    • Water: Public
    Green energy
    • Green verification: HERS Index Score

    Community & HOA

    Community
    • Features: Curbs
    • Subdivision: Evergreen Mill
    HOA
    • Has HOA: Yes
    • HOA fee: $300 annually
    • HOA name: Hughes Properties
    Location
    • Region: Madison

    Financial & listing details

    • Price per square foot: $171/sqft
    • Tax assessed value: $373,700
    • Annual tax amount: $2,299
    • Date on market: 8/6/2024

    Price history

    DateEventPrice
    12/30/2024Sold$368,000-0.1%$171/sqft
    Source: ValleyMLS #21867797 Report a problem
    11/21/2024Pending sale$368,435$171/sqft
    Source: ValleyMLS #21867797 Report a problem
    10/20/2024Price change$368,435-0.3%$171/sqft
    Source: ValleyMLS #21867797 Report a problem
    10/9/2024Price change$369,435-1.6%$171/sqft
    Source: ValleyMLS #21867797 Report a problem
    8/6/2024Listed for sale$375,435$174/sqft
    Source: ValleyMLS #21867797 Report a problem

    Public tax history

    YearProperty taxesTax assessment
    2025$2,299 $37,380
    Find assessor info on the county website

    Neighborhood: 35756

    Nearby schools

    GreatSchools rating
    Schools provided by the listing agent
    • Elementary: Horizon (K-6)
    • Middle: Discovery
    • High: Bob Jones

    Source: ValleyMLS. This data may not be complete. We recommend contacting the local school district to confirm school assignments for this home.

    Get a cash offer in 3 minutes
    Find out how much your home could sell for in as little as 3 minutes with a no-obligation cash offer.
    Estimated market value
    $374,800
    Get a cash offer in 3 minutes
    Find out how much your home could sell for in as little as 3 minutes with a no-obligation cash offer.
    Estimated market value
    $374,800