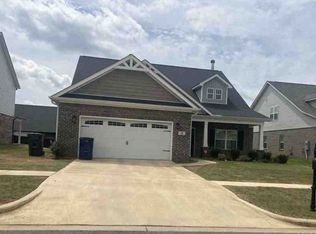
This home offers unbeatable convenience, just minutes from Redstone Arsenal Gate 7, Town Madison, and Huntsville International Airport. Lake Forest neighborhood delivers resort-style living with a large zero-entry pool, tennis courts, a playground, and a 31-acre stocked lake with a walking trail that circles the entire shoreline. The primary suite sits conveniently on the main level, custom closets, & offering privacy. Upstairs, you'll find three additional bedrooms, a full bathroom, and a versatile loft that opens onto a private balcony. The kitchen features granite countertops, ample cabinet space, a pantry, plus a separate prep area that connects to the formal dining room. A must see
For sale
$459,000
8 Leyland Dr SW, Huntsville, AL 35824
4beds
2,798sqft
:
Get pre-qualified$2,947/mo
Single Family Residence
Built in 2018
-- sqft lot
$452,300 Zestimate®
$164/sqft
$55/mo HOA
What's special
Large zero-entry poolAmple cabinet spaceTennis courtsCustom closets
- 12 days |
- 333 |
- 19 |
Likely to sell faster than
Zillow last checked:
Listing updated:
Listed by:
Alice Yielding 256-724-1805,
RE/MAX Unlimited
Source: ValleyMLS,MLS#: 21923526
Facts & features
Interior
Bedrooms & bathrooms
- Bedrooms: 4
- Bathrooms: 3
- Full bathrooms: 2
- 1/2 bathrooms: 1
Rooms
- Room types: Master Bedroom, Bedroom 2, Dining Room, Bedroom 3, Kitchen, Bedroom 4, Family Room, Breakfast, Loft
Primary bedroom
- Features: 9’ Ceiling, Ceiling Fan(s), Carpet, Smooth Ceiling, Walk-In Closet(s)
- Level: First
- Area: 208
- Dimensions: 13 x 16
Bedroom 2
- Features: Ceiling Fan(s), Carpet
- Level: Second
- Area: 144
- Dimensions: 12 x 12
Bedroom 3
- Features: Ceiling Fan(s), Carpet, Smooth Ceiling
- Level: Second
- Area: 156
- Dimensions: 12 x 13
Bedroom 4
- Features: Ceiling Fan(s), Carpet
- Level: Second
- Area: 435
- Dimensions: 15 x 29
Dining room
- Features: 9’ Ceiling, Carpet, Smooth Ceiling
- Level: First
- Area: 132
- Dimensions: 11 x 12
Family room
- Features: 9’ Ceiling, Ceiling Fan(s), Crown Molding, Carpet, Smooth Ceiling, Window Cov
- Area: 208
- Dimensions: 13 x 16
Kitchen
- Features: 9’ Ceiling, Eat-in Kitchen, Pantry, Recessed Lighting, Smooth Ceiling, Wood Floor
- Level: First
- Area: 143
- Dimensions: 11 x 13
Loft
- Features: Carpet, Smooth Ceiling
- Level: Second
- Area: 160
- Dimensions: 10 x 16
Heating
- Central 2
Cooling
- Central 2
Features
- Open Floorplan
- Has basement: No
- Has fireplace: No
- Fireplace features: None
Interior area
- Total interior livable area: 2,798 sqft
Property
Parking
- Parking features: Garage-Two Car, Garage-Attached, Garage Faces Rear
Features
- Levels: Two
- Stories: 2
Lot
- Dimensions: 44 x 120 x 69 x 120
Details
- Parcel number: 1608340000016252
Construction
Type & style
- Home type: SingleFamily
- Architectural style: Traditional
- Property subtype: Single Family Residence
Materials
- Foundation: Slab
Condition
- New construction: No
- Year built: 2018
Utilities & green energy
- Sewer: Public Sewer
- Water: Public
Community & HOA
Community
- Subdivision: Lake Forest
HOA
- Has HOA: Yes
- HOA fee: $660 annually
- HOA name: Lake Forest HOA
Location
- Region: Huntsville
Financial & listing details
- Price per square foot: $164/sqft
- Tax assessed value: $437,500
- Annual tax amount: $4,817
- Date on market: 7/12/2026
Estimated market value
$452,300
$430,000 - $475,000
$2,695/mo
Price history
| Date | Event | Price |
|---|---|---|
| 7/12/2026 | Listed for sale | $459,000+99.6%$164/sqft |
Source:  ValleyMLS #21923526 Report a problem ValleyMLS #21923526 Report a problem | ||
| 6/29/2018 | Sold | $230,000-4.1%$82/sqft |
Source: Public Record Report a problem | ||
| 5/17/2018 | Price change | $239,900-4%$86/sqft |
Source: D.R. Horton - Huntsville Report a problem | ||
| 3/4/2018 | Price change | $249,900+4.2%$89/sqft |
Source: D.R. Horton - Huntsville Report a problem | ||
| 2/3/2018 | Price change | $239,900+2.2%$86/sqft |
Source: D.R. Horton - Huntsville Report a problem | ||
| 2/1/2018 | Price change | $234,840-2.1%$84/sqft |
Source: D.R. Horton - Huntsville Report a problem | ||
| 1/6/2018 | Price change | $239,900+3.2%$86/sqft |
Source: D.R. Horton - Huntsville Report a problem | ||
| 12/13/2017 | Price change | $232,500-1%$83/sqft |
Source: D.R. Horton - Huntsville Report a problem | ||
| 11/2/2017 | Price change | $234,840-2.7%$84/sqft |
Source: D.R. Horton - Huntsville Report a problem | ||
| 6/19/2017 | Listed for sale | $241,340+38.7%$86/sqft |
Source: DR Horton Inc Huntsville #1071956 Report a problem | ||
| 11/26/2013 | Sold | $174,000+596%$62/sqft |
Source: Agent Provided Report a problem | ||
| 11/14/2013 | Listed for sale | $25,000$9/sqft |
Source: Leading Edge, R.E. Group #740717 Report a problem | ||
| 4/18/2013 | Listing removed | $25,000$9/sqft |
Source: Leading Edge , The R. E. Group #740717 Report a problem | ||
| 12/12/2012 | Price change | $25,000-61.5%$9/sqft |
Source: Eagle One, LLC dba Summit Realtors #786253 Report a problem | ||
| 7/16/2011 | Listed for sale | $64,900$23/sqft |
Source: Eagle One, LLC dba Summit Realtors #786253 Report a problem | ||
Public tax history
| Year | Property taxes | Tax assessment |
|---|---|---|
| 2025 | $4,817 +7% | $83,060 +7% |
| 2024 | $4,503 | $77,640 |
| 2023 | $4,503 +129.8% | $77,640 +124.3% |
| 2022 | $1,960 +33.8% | $34,620 +32.7% |
| 2021 | $1,465 +9.5% | $26,080 +9.2% |
| 2020 | $1,337 +3.7% | $23,880 +3.6% |
| 2019 | $1,289 | $23,060 -52.1% |
| 2018 | $1,289 +270.5% | $48,100 +701.7% |
| 2017 | $348 | $6,000 |
| 2016 | $348 | $6,000 |
| 2015 | $348 | $6,000 |
| 2014 | $348 | $6,000 |
Find assessor info on the county website
Monthly payment
Est. payment
Payment breakdown
Explore the cost of this home by adjusting the details. Changes won't be saved.Climate risks
Neighborhood: Lake Forest
Nearby schools
GreatSchools rating
- 7/10James E Williams SchoolGrades: PK-5Distance: 1.3 mi
- 3/10Williams Middle SchoolGrades: 6-8Distance: 1.3 mi
- 2/10Columbia High SchoolGrades: 9-12Distance: 5.7 mi
Schools provided by the listing agent
- Elementary: Williams
- Middle: Williams
- High: Columbia High
Source: ValleyMLS. This data may not be complete. We recommend contacting the local school district to confirm school assignments for this home.
- $406,8004 bd3 ba2.6k sqft8 Leyland Dr, Huntsville, AL 35824Off Market

- $401,2004 bd3 ba2.6k sqft10 Leyland Dr, Huntsville, AL 35824Off Market
- $409,0003 bd3 ba2.7k sqft10 Leyland Dr SW, Huntsville, AL 35824Off Market
- $411,1003 bd3 ba2.5k sqft6 Leyland Dr SW, Huntsville, AL 35824Off Market

- $391,6003 bd3 ba2.5k sqft6 Leyland Dr, Huntsville, AL 35824Off Market
- $381,9004 bd3 ba2.9k sqft12 Leyland Dr SW, Huntsville, AL 35824Off Market
- $398,4004 bd3 ba2.8k sqft12 Leyland Dr, Huntsville, AL 35824Off Market
- $401,5003 bd3 ba2.5k sqft9 Leyland Dr, Huntsville, AL 35824Off Market
A local agent can set up tours, give advice and negotiate with sellers.
A local lender can help you make sure your offer is ready when you are.
Similar homes
- $376,0004 bd3 ba2.6k sqft24 Silky Oak Cir SW, Huntsville, AL 35824For Sale
 MLS ID #21917362, Nakia Walker. ValleyMLS
 - $387,7504 bd3 ba2.1k sqft214 Esplanade Ct, Huntsville, AL 35824New Construction
 MLS ID #21919702, Barbara Breland. ValleyMLS
 - $378,8004 bd3 ba1.9k sqft216 Esplanade Ct, Huntsville, AL 35824New Construction
 MLS ID #21919627, Shannon Phillips. ValleyMLS
 - $--4 bd3 ba3.2k sqft4 Ginsberg Rd, Madison, AL 35756Auction
 Xome
Xome - $475,0004 bd4 ba3.1k sqft113 Mallard Cove Dr, Madison, AL 35756For SaleMLS ID #21918232, Steve Koleno. ValleyMLS
- $540,0004 bd3 ba2.7k sqft103 Barn Swallow Rd, Madison, AL 35758For SaleMLS ID #21924211, Jennifer Sticker. ValleyMLS
- $393,5004 bd3 ba1.7k sqft113 Jackson Ave, Madison, AL 35758For SaleMLS ID #21922809, Carla Witt. ValleyMLS
- $335,8003 bd2 ba1.4k sqft609 Frenchmen St, Huntsville, AL 35824New ConstructionMLS ID #21909708, Barbara Breland. ValleyMLS
- $439,9004 bd4 ba2.6k sqft2756 Slate Dr SW, Huntsville, AL 35803For SaleMLS ID #21917087, Shirley Landry. ValleyMLS
- $449,0004 bd3 ba2.8k sqft110 Arrow Path Dr, Huntsville, AL 35806For SaleMLS ID #21910649, Cynthia Joiner. ValleyMLS
- $440,0004 bd3 ba2.6k sqft1701 Pinewood Dr NW, Huntsville, AL 35806For SaleMLS ID #21912243, Chanda Davis. ValleyMLS
- $--4 bd3 ba2.6k sqft100 Valley Head Ct, Huntsville, AL 35811AuctionAuction.com 2
- $445,0003 bd2 ba2.2k sqft5037 Garner Rd NW, Huntsville, AL 35806For SaleMLS ID #21921071, Sherry Cox. ValleyMLS
- $479,9003 bd3 ba2k sqft273 Farmhouse Dr, Madison, AL 35757New ConstructionMLS ID #21923463, Barbara Breland. ValleyMLS
- $--3 bd3 ba3.5k sqft1117 Pegasus Dr NW, Huntsville, AL 35806AuctionServiceLink Auction
- $525,0004 bd4 ba2.8k sqft120 Mattie Ct, Madison, AL 35756For SaleMLS ID #21919026, Alison Haines. ValleyMLS
- $267,9003 bd3 ba1.6k sqft91 She Oak Dr #36, Huntsville, AL 35824New ConstructionMLS ID #21917329, Barbara Breland. ValleyMLS
- $267,9003 bd3 ba1.6k sqft97 She Oak Dr #39, Huntsville, AL 35824New ConstructionMLS ID #21917959, Barbara Breland. ValleyMLS
- $267,9003 bd3 ba1.6k sqft95 She Oak Dr #38, Huntsville, AL 35824New ConstructionMLS ID #21917951, Barbara Breland. ValleyMLS
- $264,9003 bd3 ba1.6k sqft85 She Oak Dr #33, Huntsville, AL 35824New ConstructionMLS ID #21916077, Barbara Breland. ValleyMLS
