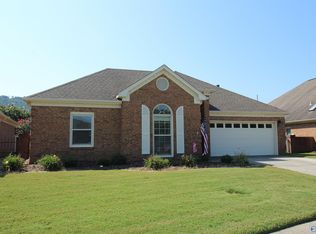
Step inside this full-brick home in The Dairy and discover a spacious, easy-flowing layout designed for everyday living and entertaining. The split-bedroom design offers added privacy, while the primary suite features two walk-in closets, double vanity, garden tub and walk-in shower. LVP flooring throughout adds a fresh, cohesive look. Enjoy a covered patio, privacy-fenced yard, community pool and clubhouse. Recent updates include stove, refrigerator & dishwasher (2025), water heater, garbage disposal and primary shower (2026). Convenient to shopping, dining, Ditto Landing, Redstone Arsenal and Aldridge Creek Greenway. Come see what makes this one feel like home!
For sale
$384,900
12622 Holstein Ln SW, Huntsville, AL 35803
4beds
2,192sqft
Single Family Residence
Built in 2015
10,500 Square Feet Lot
$-- Zestimate®
$176/sqft
$42/mo HOA
What's special
Privacy-fenced yardPrimary suiteGarden tubTwo walk-in closetsDouble vanityWalk-in showerSpacious easy-flowing layout
- 7 hours
- 131
- 3
Zillow last checked:
Listing updated:
Listed by:
Jessica Wilburn 210-414-3642,
Weichert Realtors-The Sp Plce
Source: ValleyMLS,MLS#: 21928838
Facts & features
Interior
Bedrooms & bathrooms
- Bedrooms: 4
- Bathrooms: 3
- Full bathrooms: 2
- 1/2 bathrooms: 1
Rooms
- Room types: Foyer, Master Bedroom, Living Room, Bedroom 2, Dining Room, Bedroom 3, Kitchen, Bedroom 4, Breakfast
Primary bedroom
- Features: 9’ Ceiling, LVP, Walk in Closet 2
- Level: First
- Area: 208
- Dimensions: 13 x 16
Bedroom 2
- Features: 9’ Ceiling, Walk-In Closet(s), LVP Flooring
- Level: First
- Area: 165
- Dimensions: 11 x 15
Bedroom 3
- Features: 9’ Ceiling, Walk-In Closet(s), LVP
- Level: First
- Area: 132
- Dimensions: 12 x 11
Bedroom 4
- Features: 9’ Ceiling, LVP
- Level: First
- Area: 144
- Dimensions: 12 x 12
Dining room
- Features: 9’ Ceiling, LVP
- Level: First
- Area: 132
- Dimensions: 12 x 11
Kitchen
- Features: 9’ Ceiling, Granite Counters, Kitchen Island, Pantry, Recessed Lighting, Smooth Ceiling, LVP
- Level: First
- Area: 143
- Dimensions: 13 x 11
Living room
- Features: 9’ Ceiling, LVP
- Area: 352
- Dimensions: 22 x 16
Heating
- Central 1, Electric
Cooling
- Central 1, Electric
Features
- Has basement: No
- Has fireplace: No
- Fireplace features: None
Interior area
- Total interior livable area: 2,192 sqft
Video & virtual tour
Property
Parking
- Parking features: Garage-Two Car, Garage-Attached, Driveway-Concrete
Features
- Levels: One
- Stories: 1
- Patio & porch: Covered Porch
Lot
- Size: 10,500 Square Feet
- Dimensions: 60 x 175
Details
- Parcel number: 2304180002087.110
Construction
Type & style
- Home type: SingleFamily
- Architectural style: Ranch
- Property subtype: Single Family Residence
Materials
- Foundation: Slab
Condition
- New construction: No
- Year built: 2015
Utilities & green energy
- Sewer: Public Sewer
- Water: Public
Community & HOA
Community
- Subdivision: The Dairy
HOA
- Has HOA: Yes
- HOA fee: $500 annually
- HOA name: Oak Grove At Farley Farms
Location
- Region: Huntsville
Financial & listing details
- Price per square foot: $176/sqft
- Tax assessed value: $345,800
- Annual tax amount: $1,759
- Date on market: 9/10/2026
Estimated market value
Not available
Estimated sales range
Not available
Not available
Price history
| Date | Event | Price |
|---|---|---|
| 9/10/2026 | Price change | $384,900+1.3%$176/sqft |
Source:  ValleyMLS #21928838 Report a problem ValleyMLS #21928838 Report a problem | ||
| 12/11/2025 | Price change | $379,900-5%$173/sqft |
Source: ValleyMLS #21895317 Report a problem | ||
| 7/29/2025 | Listed for sale | $399,900+6.6%$182/sqft |
Source: ValleyMLS #21895317 Report a problem | ||
| 3/26/2024 | Sold | $375,000+0%$171/sqft |
Source: ValleyMLS #21844299 Report a problem | ||
| 3/12/2024 | Contingent | $374,980$171/sqft |
Source: ValleyMLS #21844299 Report a problem | ||
| 3/10/2024 | Price change | $374,9800%$171/sqft |
Source: ValleyMLS #21844299 Report a problem | ||
| 2/20/2024 | Price change | $375,000+0%$171/sqft |
Source: ValleyMLS #21844299 Report a problem | ||
| 2/18/2024 | Price change | $374,9690%$171/sqft |
Source: ValleyMLS #21844299 Report a problem | ||
| 2/14/2024 | Price change | $374,9790%$171/sqft |
Source: ValleyMLS #21844299 Report a problem | ||
| 1/28/2024 | Price change | $374,989+0%$171/sqft |
Source: ValleyMLS #21844299 Report a problem | ||
| 1/12/2024 | Price change | $374,9790%$171/sqft |
Source: ValleyMLS #21844299 Report a problem | ||
| 12/31/2023 | Price change | $374,9890%$171/sqft |
Source: ValleyMLS #21844299 Report a problem | ||
| 10/31/2023 | Price change | $375,000-3.8%$171/sqft |
Source: ValleyMLS #21844299 Report a problem | ||
| 9/27/2023 | Listed for sale | $390,000+87.7%$178/sqft |
Source: ValleyMLS #21844299 Report a problem | ||
| 3/10/2016 | Sold | $207,727$95/sqft |
Source: ValleyMLS #1019894 Report a problem | ||
Public tax history
| Year | Property taxes | Tax assessment |
|---|---|---|
| 2025 | $1,759 | $34,580 +6.1% |
| 2024 | -- | $32,600 +2.9% |
| 2023 | -- | $31,680 +11.9% |
| 2022 | -- | $28,320 +7.8% |
| 2021 | -- | $26,280 +21.1% |
| 2020 | -- | $21,700 +3.2% |
| 2019 | -- | $21,020 +0.7% |
| 2018 | -- | $20,880 |
| 2017 | -- | $20,880 -50% |
| 2016 | -- | $41,760 +807.8% |
| 2015 | $1,211 +353.9% | $4,600 |
| 2014 | $267 | $4,600 |
Find assessor info on the county website
Monthly payment
Est. payment
Payment breakdown
Explore the cost of this home by adjusting the details. Changes won't be saved.Climate risks
Neighborhood: Oak Grove
Nearby schools
Schools provided by the listing agent
- Elementary: Chaffee
- Middle: Challenger
- High: Grissom High School
Source: ValleyMLS. This data may not be complete. We recommend contacting the local school district to confirm school assignments for this home.
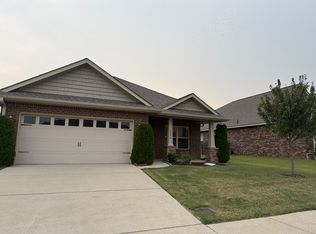
- $316,5003 bd2 ba1.7k sqft12620 Holstein Ln SW, Huntsville, AL 35803Off Market
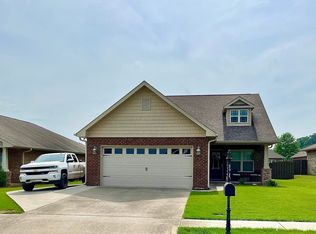
- $310,7003 bd2 ba1.4k sqft12626 Holstein Ln, Huntsville, AL 35803Off Market
- $364,700-- bd1 ba2.2k sqft12618 Holstein Ln SW, Huntsville, AL 35803Off Market

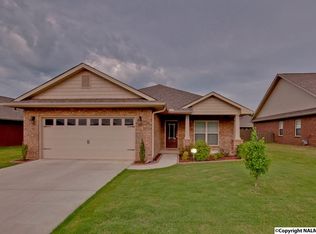
- $325,0004 bd2 ba1.9k sqft12628 Holstein Ln SW, Huntsville, AL 35803Sold
Similar homes
- $369,8003 bd2 ba2.2k sqft2513 Marjorie Ln SW, Huntsville, AL 35803For Sale
 MLS ID #21925226, David Benefield. ValleyMLS
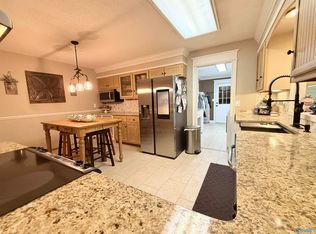
 - $419,9003 bd2 ba2.5k sqft11002 Temperance St SW, Huntsville, AL 35803For Sale
 MLS ID #21900895, Brenda King. ValleyMLS
 - $--3 bd2 ba1.4k sqft8418 Hogan Dr SE, Huntsville, AL 35802Auction
 MLS ID #21927413, Beau Cole. ValleyMLS
 - $339,9003 bd2 ba1.9k sqft15067 Ashmont Blvd SE, Huntsville, AL 35803For Sale
 MLS ID #21918913, Julie Laten. ValleyMLS
