Come see this Special Home Nestled on a Quiet Tree-Lined Street in the Sought After Neighborhood of Florence Park. This Wonderfully Maintained Home Offers Flexible Two-Level Living-Perfect for Guests or Extended Family including 5 Bedrooms and 3 Full Baths. Enjoy the Convenience of being such a Short Distance to Town, Beautiful Beaches, Local Restaurants, Parks, and RR to NYC Just 3 Blocks Away, Making Everyday Living Effortless. Inside, the Home Boasts Well-Kept Interiors Plus a Newly Renovated Kitchen with a perfect Center Island and a Convenient Butler's Pantry that Flows Seamlessly into the Open Living, Dining Area with it's Cathedral Ceiling and Skylights. Perfectly Blending Style and Functionality, The Living Quarters Offers Privacy on each Level While still Feeling Connected and Welcoming. This Property Features a Private Fenced in Yard and Large Deck with Space for Gardening and Entertaining. Don't Miss this Unique Opportunity to Own this Versatile and Inviting Home in one of the Area's Most Charming Communities.
Sold for $1,090,000
$1,090,000
110 Sidney Street, Oyster Bay, NY 11771
5beds
2,336sqft
Single Family Residence, Residential
Built in 1987
7,000 Square Feet Lot
$1,162,300 Zestimate®
$467/sqft
$6,445 Estimated rent
Home value
$1,162,300
$1.05M - $1.29M
$6,445/mo
Zestimate® history
Owner options
List your home for rent
$6,445/mo
Rent Zestimate®
Find your next renter with Zillow Rental Manager. Plus, with online applications, you can quickly screen prospective tenants – for free.
$6,445/mo
Rent Zestimate®
Refinance and save
$7,253/mo
Est. payment
Refinancing to a lower rate could help reduce your monthly payments and save thousands over the life of the loan.
$7,253/mo
Est. payment
Explore your selling options
Work with a Zillow partner agent
Leverage their expertise and Zillow's premium Showcase listings to get your home seen by more buyers.
Get startedList with your own agent
Get your home in front of millions of buyers by listing it on Zillow.
Learn how to do itSell it yourself
Take full control of how buyers see your home on Zillow by listing For Sale by Owner (FSBO).
List your homeWhat's special
Newly renovated kitchenCenter islandQuiet tree-lined streetSpace for gardeningFlexible two-level livingCathedral ceiling
Zillow last checked:
Listing updated:
Listed by:
Cynthia L. Vando CBR MRP 516-759-0400,
Douglas Elliman Real Estate 516-759-0400
Bought with:
Pamela N. Winter C2EX SRES, 10401339686
Americana Realty Group LLC
Source: OneKey® MLS as distributed by MLS GRID,MLS#: 847308
Facts & features
Interior
Bedrooms & bathrooms
- Bedrooms: 5
- Bathrooms: 3
- Full bathrooms: 3
Primary bedroom
- Description: Primary Bedroom plus 2 Additional Bedrooms and Full Bath with Access to Outside Porch
- Level: First
Bedroom 1
- Description: Large Primary Bedroom with Ample Closet Space, 1 Bedroom /Office
- Level: Second
Bathroom 1
- Description: Full Bath
- Level: Second
Basement
- Description: Large Full Finished Basement with High Ceiling. Exercise Area, Plus Ample Room for Office or Playroom. Storage, Utilities, Laundry and a Full Bath.. Outside Entrance to Backyard and Garage.
- Level: Lower
Kitchen
- Description: Newly Renovated Beautiful Bright Open Kitchen With Large Quartz Center Island and Spacious Walk in Pantry
- Level: Second
Living room
- Description: Open and Light Filled Living Room, Dining Area with Cathedral Ceiling and Skylights with Large Wall of Windows. Winter Water View.
- Level: Second
Living room
- Description: Open Concept Eat in Kitchen, Living Room
- Level: First
Heating
- Hot Water
Cooling
- Central Air, Ductless
Appliances
- Included: Dishwasher, Dryer, Electric Oven, Gas Cooktop, Gas Oven, Humidifier, Refrigerator
- Laundry: Washer/Dryer Hookup, In Basement, Laundry Room
Features
- Cathedral Ceiling(s), Ceiling Fan(s), Eat-in Kitchen, Entrance Foyer, In-Law Floorplan, Kitchen Island, Open Floorplan, Open Kitchen, Pantry, Quartz/Quartzite Counters, Recessed Lighting, Storage
- Windows: Blinds, New Windows
- Basement: Finished,Full,Storage Space,Walk-Out Access
- Attic: Pull Stairs
- Has fireplace: No
Interior area
- Total structure area: 2,336
- Total interior livable area: 2,336 sqft
Property
Parking
- Total spaces: 1
- Parking features: Driveway, Garage, On Street
- Garage spaces: 1
- Has uncovered spaces: Yes
Features
- Levels: Two
- Patio & porch: Deck, Porch
- Fencing: Back Yard,Fenced
- Waterfront features: Beach Access
Lot
- Size: 7,000 Square Feet
- Features: Back Yard, Level, Near Public Transit, Near School, Near Shops
Details
- Parcel number: 2489270340002180
- Special conditions: None
Construction
Type & style
- Home type: SingleFamily
- Architectural style: Other
- Property subtype: Single Family Residence, Residential
Materials
- Cedar
Condition
- Year built: 1987
Utilities & green energy
- Sewer: Public Sewer
- Water: Public
- Utilities for property: Cable Connected, Electricity Connected, Natural Gas Connected, Sewer Connected, Trash Collection Public, Water Connected
Community & HOA
Community
- Subdivision: Florence Park
HOA
- Has HOA: No
Location
- Region: Oyster Bay
Financial & listing details
- Price per square foot: $467/sqft
- Tax assessed value: $624
- Annual tax amount: $14,219
- Date on market: 4/23/2025
- Cumulative days on market: 40 days
- Listing agreement: Exclusive Right To Sell
- Electric utility on property: Yes
Price history
| Date | Event | Price |
|---|---|---|
| 9/11/2025 | Sold | $1,090,000$467/sqft |
Source:  OneKey® MLS as distributed by MLS GRID #847308 Report a problem OneKey® MLS as distributed by MLS GRID #847308 Report a problem | ||
| 6/2/2025 | Pending sale | $1,090,000$467/sqft |
Source: OneKey® MLS as distributed by MLS GRID #847308 Report a problem | ||
| 5/13/2025 | Price change | $1,090,000-5.1%$467/sqft |
Source: OneKey® MLS as distributed by MLS GRID #847308 Report a problem | ||
| 4/23/2025 | Listed for sale | $1,149,000$492/sqft |
Source: OneKey® MLS as distributed by MLS GRID #847308 Report a problem | ||
Public tax history
Tax history is unavailable.
Neighborhood: 11771
Nearby homes
- $1,090,0005 bd3 ba2.3k sqft110 Sydney St, Oyster Bay, NY 11771Sold
- $1,269,0004 bd3 ba3.2k sqft23 Florence Ave, Oyster Bay, NY 11771Sold

- $1,232,9004 bd2 ba2.3k sqft31 Florence Ave, Oyster Bay, NY 11771Off Market

- $1,161,7003 bd3 ba2.8k sqft109 Sidney St, Oyster Bay, NY 11771Off Market
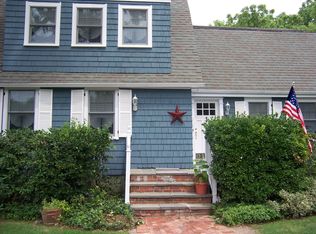
- $1,350,0004 bd4 ba2.2k sqft107 Sidney St, Oyster Bay, NY 11771Pending
- $1,393,9004 bd2 ba2.6k sqft24 Florence Ave, Oyster Bay, NY 11771Off Market
- $1,084,8004 bd3 ba2.5k sqft22 Florence Ave, Oyster Bay, NY 11771Off Market
- $1,075,0003 bd2 ba1.6k sqft41 Florence Ave, Oyster Bay, NY 11771Sold
Nearby schools
GreatSchools rating
- NATheodore Roosevelt SchoolGrades: PK-2Distance: 0.5 mi
- 8/10Oyster Bay Middle SchoolGrades: 7-8Distance: 0.2 mi
- 9/10Oyster Bay High SchoolGrades: 9-12Distance: 0.2 mi
Schools provided by the listing agent
- Elementary: Theodore Roosevelt School
- High: Oyster Bay High School
Source: OneKey® MLS as distributed by MLS GRID. This data may not be complete. We recommend contacting the local school district to confirm school assignments for this home.
Get a cash offer in 3 minutes
Find out how much your home could sell for in as little as 3 minutes with a no-obligation cash offer.
Estimated market value
$1,162,300
Get a cash offer in 3 minutes
Find out how much your home could sell for in as little as 3 minutes with a no-obligation cash offer.
Estimated market value
$1,162,300
- New York
- Nassau County
- Oyster Bay
- 11771
- 110 Sidney Street
Nearby cities
Nearby neighborhoods
Nearby zip codes
Other Oyster Bay Topics
