Skip main navigation
Off market
Street View
  • Price Unknown

    110 Somerset Dr SW, Calgary, AB T2Y 3C8

    5beds
    1,117sqft
    Single Family Residence
    Built in 1996
    4,356 Square Feet Lot
    $-- Zestimate®
    C$--/sqft
    C$2,440 Estimated rent

    Home value

    Not available

    Estimated sales range

    Not available

    Not available

    Loading
    Loading...

    Owner options

    List your home for rent

    C$2,440/mo

    Rent Zestimate®

    Find your next renter with Zillow Rental Manager. Plus, with online applications, you can quickly screen prospective tenants – for free.

    Learn more

    C$2,440/mo

    Rent Zestimate®

    Refinance and save

    Refinancing to a lower rate could help reduce your monthly payments and save thousands over the life of the loan.

    See today's rates

    Explore your selling options

    Work with a Zillow partner agent

    Leverage their expertise and Zillow's premium Showcase listings to get your home seen by more buyers.

    Get started

    List with your own agent

    Get your home in front of millions of buyers by listing it on Zillow.

    Learn how to do it

    Sell it yourself

    Take full control of how buyers see your home on Zillow by listing For Sale by Owner (FSBO).

    List your home

    What's special

    Huge front windowGleaming hardwood floorsBright kitchenBreakfast barRecessed lightingNewer stainless-steel appliancesTons of countertops

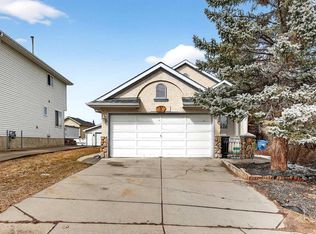
    NEW YEAR, NEW HOME! Welcome to this lovely, meticulously kept, 3-LEVEL SPLIT home in the highly accessible community of Somerset. Oozing with CURB APPEAL, this home has a HUGE FRONT WINDOW that greets everyone as they enter the home. Gleaming HARDWOOD FLOORS are found throughout the main & upper floors; no carpets at all! The spacious living room with towering 12-FOOT CEILINGS is perfect for entertaining large number of guests. The bright kitchen boasts of a BREAKFAST BAR, RECESSED LIGHTING, NEWER STAINLESS-STEEL APPLIANCES, OAK CABINETS and TONS OF COUNTERTOPS. The dining room leads to the COVERED BACK DECK which is a great place to relax with a glass of wine at the end of the workday or have those weekend morning coffees. The HUGE BACKYARD is a great place for kids play time, parties and family gatherings. The hardwood flooring goes through all 3 upstairs bedrooms including the spacious master bedroom while the BASEMENT HAS LAMINATE FLOORS throughout. Two more good-sized bedrooms, all with legal egress windows can be found in the basement. Gorgeous FRENCH DOORS open up to a FLEX ROOM that can be used as a den, office, gym, hobby room or kids playroom. This leads to a HUGE CRAWL SPACE AREA THAT IS PERFECT FOR STORAGE. Completing the basement is the laundry & utility room and the comfy & relaxing FAMILY ROOM WITH A COZY FIREPLACE. Other notable features of this beautiful home are: NEW ROOF & SIDINGS (2021), NEW AIR-CONDITIONER & UV AIR PURIFIER (2022), MODERN LIGHT FIXTURES and a WATER SOFTENER. The convenient ATTACHED SINGLE GARAGE is equipped with TONS OF SHELVING for more storage. And did I mention that the GARAGE is HEATED with radiant heating? Perfect for doing all those projects in any season! This NO SMOKING & NO ANIMAL home is just steps to the community SPLASH PARK, PLAYGROUND, BASKETBALL & TENNIS COURTS. It is also beside a bus stop and just a few blocks to the C-TRAIN STATION AND ALL THE SHOPS, GROCERIES, CINEMAS & RESTAURANTS in Shawnessy Towne Centre. Don't miss out and come view this wonderful home today!

    This property is off market, which means it's not currently listed for sale or rent on Zillow. This may be different from what's available on other websites or public sources.

    Zillow last checked:

    Source: Century 21 Canada,MLS®#: A2186151MLS Logo

    Facts & features

    Interior

    Bedrooms & bathrooms
    • Bedrooms: 5
    • Bathrooms: 2
    • Full bathrooms: 2
    Heating
    • Has Heating (Unspecified Type)
    Cooling
    • Has cooling: Yes
    Features
    • Basement: yes
    • Has fireplace: Yes
    Interior area
    • Total structure area: 1,117
    • Total interior livable area: 1,117 sqft

    Property

    Parking
    • Parking features: SINGLE GARAGE ATTACHED
    • Has garage: Yes
    Lot
    • Size: 4,356 sqft

    Construction

    Type & style
    • Home type: SingleFamily
    • Property subtype: Single Family Residence
    Condition
    • Year built: 1996

    Community & neighborhood

    Location
    • Region: Calgary

    Price history

    Price history is unavailable.

    Public tax history

    Tax history is unavailable.

    Neighborhood: Somerset

    Nearby schools

    GreatSchools rating

    No schools nearby

    We couldn't find any schools near this home.