Skip main navigation
Sold for $1,840,000
  • $1,840,000

    110 Sonas Dr, Hayward, CA 94542

    5beds
    3,300sqft
    Single Family Residence
    Built in 2011
    8,276.4 Square Feet Lot
    $1,845,800 Zestimate®
    $558/sqft
    $5,932 Estimated rent

    Home value

    $1,845,800

    $1.75M - $1.94M

    $5,932/mo

    Zestimate® history
    Loading
    Loading...

    Owner options

    List your home for rent

    $5,932/mo

    Rent Zestimate®

    Find your next renter with Zillow Rental Manager. Plus, with online applications, you can quickly screen prospective tenants – for free.

    Learn more

    $5,932/mo

    Rent Zestimate®

    Refinance and save

    $11,994/mo

    Est. payment

    Refinancing to a lower rate could help reduce your monthly payments and save thousands over the life of the loan.

    See today's rates

    $11,994/mo

    Est. payment

    Explore your selling options

    Work with a Zillow partner agent

    Leverage their expertise and Zillow's premium Showcase listings to get your home seen by more buyers.

    Get started

    List with your own agent

    Get your home in front of millions of buyers by listing it on Zillow.

    Learn how to do it

    Sell it yourself

    Take full control of how buyers see your home on Zillow by listing For Sale by Owner (FSBO).

    List your home

    What's special

    Sparkling poolLuxurious gated golf communityLandscaped patioHigh ceilingsCustom tile backsplashDesigner tileTree-lined streets
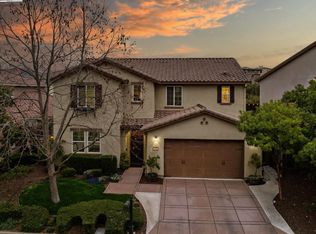
    Stonebrae is a luxurious gated golf community in Hayward with breathtaking views of the San Francisco Bay. The charming neighborhood boasts tree-lined streets and sidewalks, perfect for a serene lifestyle. The Country Club offers luxurious amenities such as a sparkling pool, state-of-the-art fitness center, and inviting clubhouse. 110 Sonas Drive, a 3,300 square foot Stonebrae home with 5 bedrooms, 3 full bathrooms, an office, a laundry room, and a 2-car garage, is now for sale. The home features high ceilings, wood-looking flooring, and a winding staircase. The main living space is a combined formal dining and living area furnished beautifully. The kitchen has a custom tile backsplash, quartz countertops, and stainless steel appliances. The primary suite has dual sinks, designer tile, a soaking tub, a glass-enclosed shower, and a HUGE walk-in closet. The outdoor spaces are masterpieces with a landscaped patio, healthy lawn, hot tub, and zen garden with a mature Japanese maple planted center. This home offers luxury, comfort, and convenience in one serene location — Stonebrae.

    Zillow last checked:

    Listing updated:

    Listed by:

    Katy Anderson DRE #01739334 510-637-8118,

    California 24,

    Caitlin Krembs DRE #01921562 510-693-9876,

    California 24

    Bought with:

    Mahsa Sohi, DRE #02024344

    Altas Realty

    Source: bridgeMLS/CCAR/Bay East AOR,MLS#: 41030136MLS Logo

    Facts & features

    Interior

    Bedrooms & bathrooms
    • Bedrooms: 5
    • Bathrooms: 3
    • Full bathrooms: 3
    Kitchen
    • Features: Counter - Solid Surface, Dishwasher, Eat In Kitchen, Gas Range/Cooktop, Island, Microwave, Oven Built-in, Refrigerator, Updated Kitchen
    Heating
    • Forced Air
    Cooling
    • Has cooling: Yes
    Appliances
    • Included: Dishwasher, Gas Range, Microwave, Oven, Refrigerator, Tankless Water Heater
    • Laundry: Hookups Only, Other
    Features
    • In-Law Floorplan, Counter - Solid Surface, Updated Kitchen
    • Flooring: Tile, Carpet, Other
    • Windows: Window Coverings
    • Number of fireplaces: 1
    • Fireplace features: Family Room
    Interior area
    • Total structure area: 3,300
    • Total interior livable area: 3,300 sqft

    Property

    Parking
    • Total spaces: 4
    • Parking features: Side Yard Access, Garage Faces Front, Garage Door Opener
    • Attached garage spaces: 2
    Accessibility
    • Accessibility features: None
    Features
    • Levels: Two Story
    • Stories: 2
    • Exterior features: Garden, Back Yard, Dog Run, Front Yard, Garden/Play, Side Yard, Sprinklers Front, Sprinklers Side
    • Pool features: Membership (Optional), Community
    • Fencing: Fenced
    • Has view: Yes
    • View description: Other, None
    Lot
    • Size: 8,276 sqft
    • Features: Level, Front Yard
    Details
    • Parcel number: 85A643321
    • Special conditions: Standard

    Construction

    Type & style
    • Home type: SingleFamily
    • Architectural style: Traditional
    • Property subtype: Single Family Residence
    Materials
    • Stucco
    • Foundation: Slab
    Condition
    • Existing
    • New construction: No
    • Year built: 2011
    Details
    • Builder name: Pulte

    Utilities & green energy

    • Electric: No Solar
    • Sewer: Public Sewer
    • Water: Public

    Community & neighborhood

    Security
    • Security features: Carbon Monoxide Detector(s)
    Location
    • Region: Hayward

    HOA & financial

    HOA
    • Has HOA: Yes
    • HOA fee: $200 monthly
    • Amenities included: Playground, Gated, Other, Activities Available, Close to Golf Course, Dog Park
    • Services included: Street, Management Fee, Common Area Maint, Maintenance Grounds
    • Association name: CALL LISTING AGENT
    • Association phone: 925-830-4848

    Other

    Other facts
    • Listing terms: Cash,Conventional

    Price history

    DateEventPrice
    7/28/2023Sold$1,840,000+2.3%$558/sqft
    Source: bridgeMLS/CCAR/Bay East AOR #41030136 Report a problem
    6/29/2023Pending sale$1,799,000$545/sqft
    Source: bridgeMLS/CCAR/Bay East AOR #41030136 Report a problem
    6/20/2023Listed for sale$1,799,000+59.2%$545/sqft
    Source: bridgeMLS/CCAR/Bay East AOR #41030136 Report a problem
    5/10/2019Sold$1,130,000-4.2%$342/sqft
    Source: Bay East AOR #40851924 Report a problem
    3/22/2019Price change$1,180,000-4.1%$358/sqft
    Source: Compass #40851924 Report a problem
    2/1/2019Listed for sale$1,230,000+61.4%$373/sqft
    Source: Compass #40851924 Report a problem
    6/29/2011Sold$762,000$231/sqft
    Source: Public Record Report a problem

    Public tax history

    YearProperty taxesTax assessment
    2025-- $1,876,800 +2%
    2024$22,761 +48.4%$1,840,000 +51.9%
    2023$15,342 +2.2%$1,211,574 +2%
    2022$15,008 +0.9%$1,187,821 +2%
    2021$14,869 +1.2%$1,164,531 +1%
    2020$14,687 +24.6%$1,152,600 +31.7%
    2019$11,784 +12.6%$875,019 +2%
    2018$10,462 $857,868 +2%
    2017$10,462 +5.9%$841,053 +2%
    2016$9,882 +5%$824,565 +1.5%
    2015$9,415 $812,184 +2%
    2014$9,415 $796,276 +2%
    2013-- $781,000 +2.5%
    2012-- $761,900 +16.3%
    2011-- $655,000 +861%
    2010-- $68,156 +170.3%
    2009-- $25,216 +2%
    2008-- $24,721

    Find assessor info on the county website

    Neighborhood: 94542

    Nearby schools

    GreatSchools rating
    Get a cash offer in 3 minutes
    Find out how much your home could sell for in as little as 3 minutes with a no-obligation cash offer.
    Estimated market value
    $1,845,800
    Get a cash offer in 3 minutes
    Find out how much your home could sell for in as little as 3 minutes with a no-obligation cash offer.
    Estimated market value
    $1,845,800