Skip main navigation
Sold for $1,820,000
  • $1,820,000

    118 Sonas Dr, Hayward, CA 94542

    4beds
    3,452sqft
    Single Family Residence
    Built in 2010
    9,147 Square Feet Lot
    $1,998,600 Zestimate®
    $527/sqft
    $6,347 Estimated rent

    Home value

    $1,998,600

    $1.90M - $2.12M

    $6,347/mo

    Zestimate® history
    Loading
    Loading...

    Owner options

    List your home for rent

    $6,347/mo

    Rent Zestimate®

    Find your next renter with Zillow Rental Manager. Plus, with online applications, you can quickly screen prospective tenants – for free.

    Learn more

    $6,347/mo

    Rent Zestimate®

    Refinance and save

    $11,771/mo

    Est. payment

    Refinancing to a lower rate could help reduce your monthly payments and save thousands over the life of the loan.

    See today's rates

    $11,771/mo

    Est. payment

    Explore your selling options

    Work with a Zillow partner agent

    Leverage their expertise and Zillow's premium Showcase listings to get your home seen by more buyers.

    Get started

    List with your own agent

    Get your home in front of millions of buyers by listing it on Zillow.

    Learn how to do it

    Sell it yourself

    Take full control of how buyers see your home on Zillow by listing For Sale by Owner (FSBO).

    List your home

    What's special

    Formal diningCovered patioLarge family roomWalk-in closetGlass-enclosed showerSoaking tubResort-inspired pool
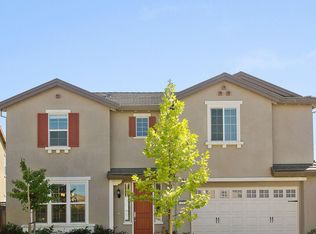
    Pristine Stonebrae home w/beautiful updates & resort-inspired pool! Relax in the cabana, host a BBQ, work in the garden or soak in the pool/hot tub. The front has a beautiful combo of trees, flowers & lush greenery. Step inside to a grand entry w/soaring ceilings, upgraded floors & winding staircase. At the back of the home, adjacent to the formal dining, is an airy kitchen, casual living & eat-in combination. It all looks out to the pool and is the heart of the home. Also on street level: a guest bedroom, 1.5 bathrooms, laundry room & access to the 3-car garage. Upstairs— Expansive primary w/dual sinks, soaking tub, glass-enclosed shower & walk-in closet. Down the hall, 2 bedrooms w/Jack and Jill bathroom. What’s more? There’s a large family room on this floor! Enjoy seamless indoor/outdoor living, relaxing poolside in the covered patio w/solar-powered European rolling shades. The house is also outfitted with solar panels and Tesla power wall back up battery!! 118 Sonas is the epitome of luxury, comfort, and convenience, all set against the backdrop of the serene Stonebrae community.

    Zillow last checked:

    Listing updated:

    Listed by:

    Katy Anderson DRE #01739334 510-637-8118,

    California 24,

    Caitlin Krembs DRE #01921562 510-693-9876,

    California 24

    Bought with:

    Angel Johnson, DRE #02175287

    California 24

    Source: bridgeMLS/CCAR/Bay East AOR,MLS#: 41042129MLS Logo

    Facts & features

    Interior

    Bedrooms & bathrooms
    • Bedrooms: 4
    • Bathrooms: 4
    • Full bathrooms: 3
    • 1/2 bathrooms: 1
    Kitchen
    • Features: Breakfast Bar, Breakfast Nook, Counter - Stone, Dishwasher, Eat In Kitchen, Garbage Disposal, Gas Range/Cooktop, Ice Maker Hookup, Microwave, Oven Built-in, Pantry, Refrigerator, Self-Cleaning Oven, Updated Kitchen
    Heating
    • Forced Air
    Cooling
    • Has cooling: Yes
    Appliances
    • Included: Dishwasher, Gas Range, Plumbed For Ice Maker, Microwave, Oven, Refrigerator, Self Cleaning Oven, Dryer, Washer, Tankless Water Heater
    • Laundry: Dryer, Washer, Cabinets, Electric
    Features
    • Breakfast Bar, Breakfast Nook, Pantry, Updated Kitchen, Smart Thermostat
    • Flooring: Tile, Carpet, Other
    • Windows: Window Coverings
    • Number of fireplaces: 1
    • Fireplace features: Living Room
    Interior area
    • Total structure area: 3,452
    • Total interior livable area: 3,452 sqft

    Property

    Parking
    • Total spaces: 5
    • Parking features: Garage Faces Front, Private, Garage Door Opener
    • Attached garage spaces: 3
    Accessibility
    • Accessibility features: None
    Features
    • Levels: Two Story
    • Stories: 2
    • Exterior features: Garden, Back Yard, Dog Run, Front Yard, Garden/Play, Side Yard, Sprinklers Automatic, Landscape Back, Landscape Front, Yard Space
    • Has private pool: Yes
    • Pool features: Gas Heat, In Ground, Pool/Spa Combo, Outdoor Pool
    • Has spa: Yes
    • Fencing: Fenced,Wood
    • Has view: Yes
    • View description: None
    Lot
    • Size: 9,147 Square Feet
    • Features: Level, Front Yard
    Details
    • Parcel number: 85A643320
    • Special conditions: Standard

    Construction

    Type & style
    • Home type: SingleFamily
    • Architectural style: Mediterranean
    • Property subtype: Single Family Residence
    Materials
    • Stucco
    • Foundation: Slab
    Condition
    • Existing
    • New construction: No
    • Year built: 2010
    Details
    • Builder name: Pulte

    Utilities & green energy

    • Electric: Photovoltaics Seller Owned
    • Sewer: Public Sewer
    • Water: Public
    • Utilities for property: Internet Available
    Green energy
    • Energy efficient items: Insulation - Other, Walls Insulated, Water Heater

    Community & HOA

    Community
    • Security: Security Alarm - Owned, Carbon Monoxide Detector(s), Security Gate
    HOA
    • Has HOA: Yes
    • Amenities included: Greenbelt, Playground, Gated, Close to Golf Course, Dog Park, Park
    • Services included: Other, Street, Reserves, Management Fee, Common Area Maint, Maintenance Grounds
    • HOA fee: $200 monthly
    • HOA name: CALL LISTING AGENT
    • HOA phone: 925-830-4848
    Location
    • Region: Hayward

    Financial & listing details

    • Price per square foot: $527/sqft
    • Tax assessed value: $1,856,400
    • Date on market: 10/17/2023
    • Listing terms: Cash,Conventional,1031 Exchange

    Price history

    DateEventPrice
    2/28/2024Sold$1,820,000+1.2%$527/sqft
    Source: bridgeMLS/CCAR/Bay East AOR #41042129 Report a problem
    12/27/2023Pending sale$1,799,000$521/sqft
    Source: bridgeMLS/CCAR/Bay East AOR #41042129 Report a problem
    11/22/2023Price change$1,799,000-1.6%$521/sqft
    Source: bridgeMLS/CCAR/Bay East AOR #41042129 Report a problem
    11/14/2023Price change$1,828,000-2.1%$530/sqft
    Source: bridgeMLS/CCAR/Bay East AOR #41042129 Report a problem
    10/17/2023Listed for sale$1,868,000+134.2%$541/sqft
    Source: bridgeMLS/CCAR/Bay East AOR #41042129 Report a problem
    12/23/2010Sold$797,500$231/sqft
    Source: Public Record Report a problem

    Public tax history

    YearProperty taxesTax assessment
    2025-- $1,856,400 +76.8%
    2024$13,327 +1.8%$1,050,278 +2%
    2023$13,095 +2.3%$1,029,690 +2%
    2022$12,805 +1%$1,009,503 +2%
    2021$12,682 +1.3%$989,710 +1%
    2020$12,525 -0.4%$979,567 +2%
    2019$12,580 +10.1%$960,368 +2%
    2018$11,424 $941,545 +2%
    2017$11,424 +5.8%$923,089 +2%
    2016$10,794 +5.2%$904,993 +1.5%
    2015$10,260 $891,406 +2%
    2014$10,260 $873,945 +0.5%
    2013-- $869,998 +2%
    2012-- $852,940 +7%
    2011-- $797,000 +1034.5%
    2010-- $70,250 +157.2%
    2009-- $27,315 +2%
    2008-- $26,780
    Find assessor info on the county website

    Neighborhood: 94542

    Nearby schools

    GreatSchools rating
    Get a cash offer in 3 minutes
    Find out how much your home could sell for in as little as 3 minutes with a no-obligation cash offer.
    Estimated market value
    $1,998,600
    Get a cash offer in 3 minutes
    Find out how much your home could sell for in as little as 3 minutes with a no-obligation cash offer.
    Estimated market value
    $1,998,600