This custom-built home is a haven of luxury and convenience, offering an opulent first-floor owner's suite complete and family room with soaring cathedral ceilings, a sun-drenched sunroom, and an invitingly landscaped patio perfect for outdoor relaxation. Step inside to discover a tastefully adorned interior, where most of the walls received a fresh coat of paint in 2023, lending a modern and pristine ambiance throughout. The heart of the home, the gourmet kitchen, impresses with its array of high-end features, including double ovens, stainless steel appliances, granite countertops, elegantly crafted maple cabinets and walk-in pantry, making it a dream space for both cooking enthusiasts and entertainers alike. Adjacent to the kitchen, the family room beckons with its cozy fireplace adorned with gas logs, creating a warm and inviting atmosphere for gatherings or quiet evenings in. Three bedrooms upstairs with one that can also serve as a Bonus Room. Outside, the exterior of the home, painted just 1.5 years ago, showcases the same level of meticulous attention to detail as the interior, with a new roof (with transferable warranty)and gutters installed in November 2023, ensuring both aesthetic appeal and structural integrity. Further enhancing the appeal of this residence is its accessibility, featuring 36-inch doorways and easy entry points, making it suitable for all stages of life. Adding to the allure is the community's HOA, which meticulously maintains all lawns, alleviating the burden of yard work and allowing residents to indulge in worry-free travel or simply relax in the beautifully landscaped backyard oasis. With its blend of luxury, functionality, and low-maintenance living, this home presents an unparalleled opportunity for discerning buyers seeking the ultimate in comfort and style. Plenty of storage space with 3 walk-in attic spaces. Just steps away, enjoy the convenience of grocery shopping, drug store and restaurants.
Sold for $725,000
$725,000
110 Sonoma Valley Dr, Cary, NC 27518
4beds
3,089sqft
Single Family Residence, Residential
Built in 2006
6,969 Square Feet Lot
$727,300 Zestimate®
$235/sqft
$2,841 Estimated rent
Home value
$727,300
$691,000 - $764,000
$2,841/mo
Zestimate® history
Owner options
List your home for rent
$2,841/mo
Rent Zestimate®
Find your next renter with Zillow Rental Manager. Plus, with online applications, you can quickly screen prospective tenants – for free.
$2,841/mo
Rent Zestimate®
Refinance and save
$4,597/mo
Est. payment
Refinancing to a lower rate could help reduce your monthly payments and save thousands over the life of the loan.
$4,597/mo
Est. payment
Explore your selling options
Work with a Zillow partner agent
Leverage their expertise and Zillow's premium Showcase listings to get your home seen by more buyers.
Get startedList with your own agent
Get your home in front of millions of buyers by listing it on Zillow.
Learn how to do itSell it yourself
Take full control of how buyers see your home on Zillow by listing For Sale by Owner (FSBO).
List your homeWhat's special
Zillow last checked:
Listing updated:
Listed by:
Sybil Carpenter Hobbs 919-633-0651,
Keller Williams Legacy
Bought with:
Dora Patel, 272080
H Realty
Source: Doorify MLS,MLS#: 10030827
Facts & features
Interior
Bedrooms & bathrooms
- Bedrooms: 4
- Bathrooms: 3
- Full bathrooms: 2
- 1/2 bathrooms: 1
Heating
- Central, Forced Air
Cooling
- Central Air, Dual
Appliances
- Included: Built-In Electric Oven, Cooktop, Dishwasher, Disposal, Double Oven, Electric Cooktop, Microwave, Self Cleaning Oven, Stainless Steel Appliance(s), Oven, Washer/Dryer, Water Heater
- Laundry: Laundry Room, Main Level
Features
- Cathedral Ceiling(s), Central Vacuum Prewired, Crown Molding, Eat-in Kitchen, Entrance Foyer, Granite Counters, High Ceilings, High Speed Internet, Kitchen Island, Pantry, Room Over Garage, Tray Ceiling(s), Walk-In Closet(s)
- Flooring: Carpet, Ceramic Tile, Hardwood
- Common walls with other units/homes: No Common Walls
Interior area
- Total structure area: 3,089
- Total interior livable area: 3,089 sqft
- Finished area above ground: 3,089
- Finished area below ground: 0
Property
Parking
- Total spaces: 2
- Parking features: Garage Door Opener
- Attached garage spaces: 2
- Uncovered spaces: 2
Accessibility
- Accessibility features: Accessible Bedroom, Accessible Doors
Features
- Levels: Two
- Stories: 1
- Patio & porch: Front Porch, Patio
- Exterior features: Rain Gutters, Smart Irrigation
- Fencing: Partial
- Has view: Yes
Lot
- Size: 6,969 Square Feet
Details
- Parcel number: 0761108916
- Special conditions: Standard
Construction
Type & style
- Home type: SingleFamily
- Architectural style: Traditional, Transitional
- Property subtype: Single Family Residence, Residential
Materials
- Brick
- Foundation: Block
- Roof: Shingle
Condition
- New construction: No
- Year built: 2006
Details
- Builder name: Massengill
Utilities & green energy
- Sewer: Public Sewer
- Water: Public
Community & HOA
Community
- Features: Sidewalks, Street Lights
- Subdivision: deVintage
HOA
- Has HOA: Yes
- Amenities included: Landscaping, Maintenance Grounds, Management, Pond Year Round
- Services included: Maintenance Grounds
- HOA fee: $255 monthly
Location
- Region: Cary
Financial & listing details
- Price per square foot: $235/sqft
- Tax assessed value: $671,485
- Annual tax amount: $4,171
- Date on market: 5/23/2024
- Road surface type: Asphalt
Price history
| Date | Event | Price |
|---|---|---|
| 6/26/2024 | Sold | $725,000+2.1%$235/sqft |
Source:  Doorify MLS #10030827 Report a problem Doorify MLS #10030827 Report a problem | ||
| 5/31/2024 | Pending sale | $710,000$230/sqft |
Source: Doorify MLS #10030827 Report a problem | ||
| 5/23/2024 | Listed for sale | $710,000-2.1%$230/sqft |
Source: Doorify MLS #10030827 Report a problem | ||
| 11/20/2023 | Listing removed | -- |
Source: Doorify MLS #2522226 Report a problem | ||
| 8/17/2023 | Price change | $725,000-2%$235/sqft |
Source: Doorify MLS #2522226 Report a problem | ||
| 7/19/2023 | Listed for sale | $739,900+127.7%$240/sqft |
Source: Doorify MLS #2522226 Report a problem | ||
| 1/11/2011 | Sold | $325,000-7.1%$105/sqft |
Source: Doorify MLS #1742154 Report a problem | ||
| 8/14/2010 | Listed for sale | $350,000$113/sqft |
Source: deVintage Realty #1742154 Report a problem | ||
Public tax history
| Year | Property taxes | Tax assessment |
|---|---|---|
| 2025 | $5,775 +2.2% | $671,485 |
| 2024 | $5,650 +35.4% | $671,485 +62.1% |
| 2023 | $4,172 +3.9% | $414,357 |
| 2022 | $4,016 +141.9% | $414,357 |
| 2021 | $1,661 -29.5% | $414,357 |
| 2020 | $2,356 -30.2% | $414,357 -6.7% |
| 2019 | $3,377 +13.4% | $444,308 |
| 2018 | $2,977 -30.9% | $444,308 |
| 2017 | $4,308 +1.5% | $444,308 |
| 2016 | $4,243 -4.5% | $444,308 -1.1% |
| 2015 | $4,444 +6.1% | $449,410 |
| 2014 | $4,191 | $449,410 |
| 2013 | -- | $449,410 |
| 2012 | -- | $449,410 |
| 2011 | -- | $449,410 |
| 2010 | -- | $449,410 |
| 2009 | -- | $449,410 |
| 2008 | -- | -- |
| 2007 | -- | -- |
Find assessor info on the county website
Neighborhood: 27518
Nearby homes
- $718,3004 bd4 ba3.2k sqft108 Sonoma Valley Dr, Cary, NC 27518Off Market

- $700,0004 bd3 ba3.2k sqft112 Sonoma Valley Dr, Cary, NC 27518Sold
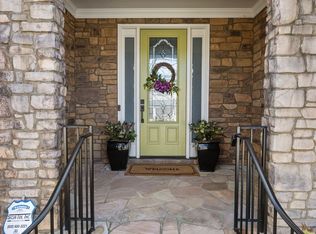
- $668,2004 bd3 ba2.8k sqft106 Sonoma Valley Dr, Cary, NC 27518Off Market

- $1,0800.33 acres1001 Montclair Ridge Dr, Cary, NC 27518Off Market
- $840,0005 bd5 ba5.2k sqft107 Sonoma Valley Dr, Cary, NC 27518Sold
- $786,500-- bd2 ba2.9k sqft109 Sonoma Valley Dr, Cary, NC 27518Off Market
- $701,4004 bd3 ba3.1k sqft104 Sonoma Valley Dr, Cary, NC 27518Off Market
- $770,0004 bd3 ba3k sqft111 Sonoma Valley Dr, Cary, NC 27518Off Market
Nearby schools
GreatSchools rating
- 4/10Penny Road ElementaryGrades: K-5Distance: 1 mi
- 7/10Dillard Drive MiddleGrades: 6-8Distance: 5.1 mi
- 7/10Middle Creek HighGrades: 9-12Distance: 3.1 mi
Schools provided by the listing agent
- Elementary: Wake - Penny
- Middle: Wake - Dillard
- High: Wake - Middle Creek
Source: Doorify MLS. This data may not be complete. We recommend contacting the local school district to confirm school assignments for this home.
Get a cash offer in 3 minutes
Find out how much your home could sell for in as little as 3 minutes with a no-obligation cash offer.
Estimated market value
$727,300
Get a cash offer in 3 minutes
Find out how much your home could sell for in as little as 3 minutes with a no-obligation cash offer.
Estimated market value
$727,300
- North Carolina
- Wake County
- Cary
- 27518
- 110 Sonoma Valley Dr
Nearby cities
Nearby neighborhoods
Nearby zip codes
Other Cary Topics
