Gracefully blending timeless craftsmanship with modern comfort, this impeccably maintained custom residence offers refined living in a location that simply can't be beat. Just minutes from fine dining, boutique shopping, and everyday conveniences--with quick access to major highways--this home places everything you need within easy reach. Step inside to discover interiors filled with warmth and natural light. Rich hardwoods flow throughout the main level, complemented by classic plantation shutters and fresh plush carpeting upstairs. Designed for both everyday living and effortless entertaining, the gourmet kitchen features a Thermador cooktop, Bosch double wall ovens, generous counter space, and a well-organized pantry--perfect for everything from quiet mornings to hosting friends and family. The main-level owner's suite offers a peaceful retreat, thoughtfully designed with generous space and privacy. A secondary bedroom or office with an adjacent full bath on the main floor provides ideal flexibility for guests or working from home. Upstairs, two additional bedrooms, a spacious bonus room, and abundant walk-in attic storage create room for hobbies, media space, or overnight visitors. Even better, enjoy a true lock-and-leave lifestyle. The HOA handles all lawn maintenance--including mowing, trimming, fertilizing, and weeding--so your time is free to travel, relax, and enjoy life. Beautifully maintained and effortlessly livable, this home offers the perfect balance of elegance, comfort, and convenience
Sold for $700,000
$700,000
112 Sonoma Valley Dr, Cary, NC 27518
4beds
3,247sqft
Single Family Residence, Residential
Built in 2006
6,969 Square Feet Lot
$701,000 Zestimate®
$216/sqft
$2,925 Estimated rent
Home value
$701,000
$666,000 - $736,000
$2,925/mo
Zestimate® history
Owner options
List your home for rent
$2,925/mo
Rent Zestimate®
Find your next renter with Zillow Rental Manager. Plus, with online applications, you can quickly screen prospective tenants – for free.
$2,925/mo
Rent Zestimate®
Refinance and save
$4,448/mo
Est. payment
Refinancing to a lower rate could help reduce your monthly payments and save thousands over the life of the loan.
$4,448/mo
Est. payment
Explore your selling options
Work with a Zillow partner agent
Leverage their expertise and Zillow's premium Showcase listings to get your home seen by more buyers.
Get startedList with your own agent
Get your home in front of millions of buyers by listing it on Zillow.
Learn how to do itSell it yourself
Take full control of how buyers see your home on Zillow by listing For Sale by Owner (FSBO).
List your homeWhat's special
Modern comfortGourmet kitchenTimeless craftsmanshipGenerous counter spaceThermador cooktopBosch double wall ovensAbundant walk-in attic storage
Zillow last checked:
Listing updated:
Listed by:
Sybil Carpenter Hobbs 919-633-0651,
Keller Williams Legacy
Bought with:
Tiffany Williamson, 279179
Navigate Realty
Sudhir Talwar, 332641
Navigate Realty
Source: Doorify MLS,MLS#: 10152498
Facts & features
Interior
Bedrooms & bathrooms
- Bedrooms: 4
- Bathrooms: 3
- Full bathrooms: 3
Heating
- Central, Fireplace(s)
Cooling
- Central Air
Appliances
- Included: Built-In Gas Range, Dishwasher, Disposal, Double Oven, Gas Water Heater
- Laundry: Laundry Room, Main Level
Features
- Bathtub/Shower Combination, Breakfast Bar, Coffered Ceiling(s), Crown Molding, Double Vanity, Dual Closets, Eat-in Kitchen, Granite Counters, High Speed Internet, Living/Dining Room Combination, Open Floorplan, Pantry, Master Downstairs, Smooth Ceilings, Storage, Walk-In Closet(s), Walk-In Shower
- Flooring: Carpet, Ceramic Tile, Hardwood
- Basement: Crawl Space
- Common walls with other units/homes: No Common Walls
Interior area
- Total structure area: 3,247
- Total interior livable area: 3,247 sqft
- Finished area above ground: 3,247
- Finished area below ground: 0
Property
Parking
- Total spaces: 2
- Parking features: Garage - Attached
- Attached garage spaces: 2
Features
- Levels: Two
- Stories: 1
- Patio & porch: Front Porch, Patio
- Fencing: Fenced, Wrought Iron
- Has view: Yes
Lot
- Size: 6,969 Square Feet
- Features: Sprinklers In Front, Sprinklers In Rear
Details
- Parcel number: 0761108976
- Special conditions: Standard
Construction
Type & style
- Home type: SingleFamily
- Architectural style: Traditional
- Property subtype: Single Family Residence, Residential
Materials
- Brick, Cement Siding, Stone Veneer
- Roof: Shingle
Condition
- New construction: No
- Year built: 2006
Utilities & green energy
- Sewer: Public Sewer
- Water: Public
Community & HOA
Community
- Features: Sidewalks, Street Lights
- Subdivision: deVintage
HOA
- Has HOA: Yes
- Amenities included: Landscaping
- Services included: Insurance, Maintenance Grounds
- HOA fee: $255 monthly
Location
- Region: Cary
Financial & listing details
- Price per square foot: $216/sqft
- Tax assessed value: $725,826
- Annual tax amount: $6,241
- Date on market: 3/13/2026
Price history
| Date | Event | Price |
|---|---|---|
| 4/17/2026 | Sold | $700,000-3.4%$216/sqft |
Source:  Doorify MLS #10152498 Report a problem Doorify MLS #10152498 Report a problem | ||
| 3/17/2026 | Pending sale | $725,000$223/sqft |
Source: Doorify MLS #10152498 Report a problem | ||
| 1/29/2026 | Price change | $725,000-3.3%$223/sqft |
Source: Doorify MLS #10126640 Report a problem | ||
| 12/3/2025 | Price change | $750,000-2%$231/sqft |
Source: Doorify MLS #10126640 Report a problem | ||
| 11/6/2025 | Price change | $765,000-1.3%$236/sqft |
Source: Doorify MLS #10126640 Report a problem | ||
| 10/9/2025 | Listed for sale | $775,000+106.7%$239/sqft |
Source: Doorify MLS #10126640 Report a problem | ||
| 12/10/2012 | Sold | $375,000-5.8%$115/sqft |
Source: Doorify MLS #1853126 Report a problem | ||
| 9/26/2012 | Price change | $397,900-0.5%$123/sqft |
Source: TradeMark Properties #1853126 Report a problem | ||
| 9/1/2012 | Listed for sale | $400,000-7%$123/sqft |
Source: TradeMark Properties #1853126 Report a problem | ||
| 7/7/2006 | Sold | $430,000$132/sqft |
Source: Doorify MLS #859045 Report a problem | ||
Public tax history
| Year | Property taxes | Tax assessment |
|---|---|---|
| 2025 | $6,241 +2.2% | $725,826 |
| 2024 | $6,106 +33.7% | $725,826 +60% |
| 2023 | $4,566 +3.9% | $453,722 |
| 2022 | $4,396 +2.1% | $453,722 |
| 2021 | $4,308 -0.5% | $453,722 |
| 2020 | $4,330 -16.3% | $453,722 -5.8% |
| 2019 | $5,176 | $481,516 +4.3% |
| 2018 | $5,176 +15.7% | $461,503 |
| 2017 | $4,474 +1.5% | $461,503 |
| 2016 | $4,407 -4.3% | $461,503 -0.9% |
| 2015 | $4,604 +6.1% | $465,630 |
| 2014 | $4,341 | $465,630 |
| 2013 | -- | $465,630 |
| 2012 | -- | $465,630 |
| 2011 | -- | $465,630 |
| 2010 | -- | $465,630 |
| 2009 | -- | $465,630 |
| 2008 | -- | -- |
| 2007 | -- | -- |
Find assessor info on the county website
Neighborhood: 27518
Nearby homes
- $725,0004 bd3 ba3k sqft110 Sonoma Valley Dr, Cary, NC 27518Sold

- $718,3004 bd4 ba3.2k sqft108 Sonoma Valley Dr, Cary, NC 27518Off Market

- $677,1003 bd3 ba3k sqft200 Sonoma Valley Dr, Cary, NC 27518Off Market
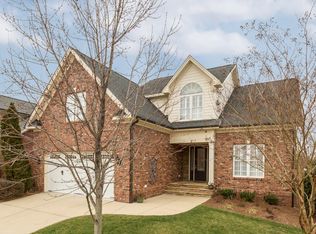
- $770,0004 bd3 ba3k sqft111 Sonoma Valley Dr, Cary, NC 27518Off Market

- $741,9004 bd3 ba3.2k sqft113 Sonoma Valley Dr, Cary, NC 27518Off Market
- $786,500-- bd2 ba2.9k sqft109 Sonoma Valley Dr, Cary, NC 27518Off Market
- $668,2004 bd3 ba2.8k sqft106 Sonoma Valley Dr, Cary, NC 27518Off Market
- $742,7003 bd3 ba3k sqft201 Sonoma Valley Dr, Cary, NC 27518Off Market
Nearby schools
GreatSchools rating
- 4/10Penny Road ElementaryGrades: K-5Distance: 1 mi
- 7/10Dillard Drive MiddleGrades: 6-8Distance: 5.1 mi
- 7/10Middle Creek HighGrades: 9-12Distance: 3.1 mi
Schools provided by the listing agent
- Elementary: Wake - Penny
- Middle: Wake - Dillard
- High: Wake - Middle Creek
Source: Doorify MLS. This data may not be complete. We recommend contacting the local school district to confirm school assignments for this home.
Get a cash offer in 3 minutes
Find out how much your home could sell for in as little as 3 minutes with a no-obligation cash offer.
Estimated market value
$701,000
Get a cash offer in 3 minutes
Find out how much your home could sell for in as little as 3 minutes with a no-obligation cash offer.
Estimated market value
$701,000
- North Carolina
- Wake County
- Cary
- 27518
- 112 Sonoma Valley Dr
Nearby cities
Nearby neighborhoods
Nearby zip codes
Other Cary Topics
