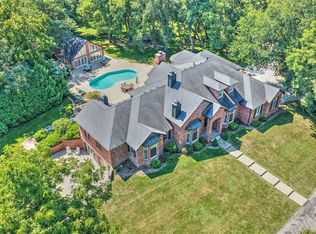
Nestled at the end of a quiet cul-de-sac, this extraordinary residence offers unmatched privacy and craftsmanship. A winding drive leads you to a home that balances traditional warmth with grand architectural presence. Inside, a CATHEDRAL great room anchors the main level, filled with natural light and framed by WOODED VIEWS. A SCREENED PORCH and adjoining deck extend the living space outdoors. There's a GOURMET KITCHEN with stainless appliances, a WALK-IN PANTRY and plenty of counterspace. Upstairs, the master suite is a retreat unto itself, complemented by THREE ADDITINOAL BEDROOM SUITES with en-suite bathrooms. The WALKOUT LOWER LEVEL expands the home’s possibilities with recreation areas, storage, and direct access to the 4.15 WOODED ACRES. With over 7,000 finished square feet, this home provides flexibility for large families and spreading out! Many extras include a main floor bedroom and laundry, 3 FIREPLACES, a secret doorway bookcase, a 3 CAR GARAGE and Mount Zion Schools!
For sale
$1,100,000
110 Southbrooke Ct, Decatur, IL 62521
5beds
7,071sqft
Single Family Residence
Built in 1996
4.15 Acres Lot
$-- Zestimate®
$156/sqft
$-- HOA
What's special
Recreation areasWooded viewsWalk-in pantryQuiet cul-de-sacGourmet kitchenNatural lightSecret doorway bookcase
- 54 days
- 740
- 24
Zillow last checked:
Listing updated:
Listed by:
Michael Sexton 217-875-0555,
Brinkoetter REALTORS®
Source: CIBR,MLS#: 6259708 Originating MLS: Central Illinois Board Of REALTORS
Originating MLS: Central Illinois Board Of REALTORSFacts & features
Interior
Bedrooms & bathrooms
- Bedrooms: 5
- Bathrooms: 7
- Full bathrooms: 6
- 1/2 bathrooms: 1
Bedroom
- Description: Flooring: Carpet
- Level: Upper
- Dimensions: 13.11 x 16.3
Bedroom
- Description: Flooring: Carpet
- Level: Main
- Dimensions: 13.11 x 12.8
Bedroom
- Description: Flooring: Carpet
- Level: Upper
- Dimensions: 13.6 x 10.11
Bedroom
- Description: Flooring: Carpet
- Level: Main
- Dimensions: 10.11 x 11
Primary bathroom
- Description: Flooring: Carpet
- Level: Upper
- Dimensions: 14.4 x 16.11
Primary bathroom
- Level: Upper
Breakfast room nook
- Description: Flooring: Tile
- Level: Main
- Dimensions: 11.3 x 11.3
Den
- Description: Flooring: Hardwood
- Level: Main
- Dimensions: 13.3 x 11.3
Dining room
- Description: Flooring: Hardwood
- Level: Main
Exercise room
- Level: Basement
- Dimensions: 15.5 x 19.11
Family room
- Description: Flooring: Carpet
- Level: Basement
- Dimensions: 21.4 x 14.2
Other
- Level: Upper
Other
- Features: Tub Shower
- Level: Upper
Other
- Level: Upper
Other
- Level: Main
Other
- Level: Main
Game room
- Description: Flooring: Carpet
- Level: Basement
- Dimensions: 13.1 x 16.2
Great room
- Description: Flooring: Carpet
- Level: Main
- Dimensions: 16 x 18.9
Half bath
- Level: Main
Kitchen
- Description: Flooring: Tile
- Level: Main
- Dimensions: 12 x 14.1
Laundry
- Level: Main
- Dimensions: 10 x 10
Living room
- Description: Flooring: Hardwood
- Level: Main
Office
- Description: Flooring: Carpet
- Level: Basement
- Dimensions: 12.3 x 10.11
Other
- Description: Flooring: Carpet
- Level: Main
- Dimensions: 8.3 x 10.11
Heating
- Forced Air, Gas
Cooling
- Central Air, Whole House Fan
Appliances
- Included: Built-In, Dishwasher, Gas Water Heater, Microwave, Oven, Refrigerator, Range Hood, Trash Compactor
- Laundry: Main Level
Features
- Breakfast Area, Cathedral Ceiling(s), Fireplace, Main Level Primary, Pantry, Walk-In Closet(s), Workshop
- Basement: Finished,Unfinished,Walk-Out Access,Full,Sump Pump
- Number of fireplaces: 3
- Fireplace features: Gas, Family/Living/Great Room
Interior area
- Total structure area: 7,071
- Total interior livable area: 7,071 sqft
- Finished area above ground: 5,285
- Finished area below ground: 1,786
Video & virtual tour
Property
Parking
- Total spaces: 3
- Parking features: Attached, Garage
- Attached garage spaces: 3
Features
- Levels: Two
- Stories: 2
- Patio & porch: Deck
- Exterior features: Deck, Workshop
Lot
- Size: 4.15 Acres
- Features: Wooded
Details
- Parcel number: 091331401004
- Zoning: MUN
- Special conditions: None
Construction
Type & style
- Home type: SingleFamily
- Architectural style: Traditional
- Property subtype: Single Family Residence
Materials
- Stucco
- Foundation: Basement
- Roof: Shingle
Condition
- Year built: 1996
Utilities & green energy
- Sewer: Septic Tank
- Water: Public
Community & HOA
Community
- Subdivision: Southbrooke Estates
Location
- Region: Decatur
Financial & listing details
- Price per square foot: $156/sqft
- Tax assessed value: $301,711
- Annual tax amount: $21,064
- Date on market: 7/22/2026
- Cumulative days on market: 55 days
- Road surface type: Asphalt
Estimated market value
Not available
Estimated sales range
Not available
Not available
Price history
| Date | Event | Price |
|---|---|---|
| 7/22/2026 | Listed for sale | $1,100,000$156/sqft |
Source:  CIBR #6259708 Report a problem CIBR #6259708 Report a problem | ||
Public tax history
| Year | Property taxes | Tax assessment |
|---|---|---|
| 2024 | $21,064 +2.7% | $301,711 +7.6% |
| 2023 | $20,516 +5.8% | $280,348 +6.4% |
| 2022 | $19,386 +2.1% | $263,597 +5.5% |
| 2021 | $18,987 +2.6% | $249,897 +2.6% |
| 2020 | $18,504 +1.3% | $243,588 +2% |
| 2019 | $18,276 +2.2% | $238,835 +2.2% |
| 2018 | $17,875 0% | $233,602 +1.3% |
| 2017 | $17,883 -2% | $230,718 -1.7% |
| 2016 | $18,242 +3.4% | $234,742 +1.3% |
| 2015 | $17,649 +4% | $231,729 |
| 2014 | $16,964 -1.5% | $231,729 |
| 2013 | $17,220 +3.3% | $231,729 |
| 2012 | $16,673 | $231,729 |
| 2011 | -- | $231,729 -4.4% |
| 2010 | -- | $242,496 |
| 2009 | -- | $242,496 +13.3% |
| 2006 | -- | $214,037 |
| 2005 | -- | $214,037 |
Find assessor info on the county website
Monthly payment
Est. payment
Payment breakdown
Explore the cost of this home by adjusting the details. Changes won't be saved.Climate risks
Neighborhood: 62521
Nearby schools
Schools provided by the listing agent
- Elementary: Mt. Zion
- Middle: Mt. Zion
- High: Mt. Zion
- District: Mt Zion Dist 3
Source: CIBR. This data may not be complete. We recommend contacting the local school district to confirm school assignments for this home.
Similar homes
- $1,350,0005 bd8 ba7.3k sqft4290 S Lake Ct, Decatur, IL 62521For Sale
 MLS ID #6260422, Lesley Loehr. CIBR
 - $560,0005 bd5 ba4.6k sqft5425 River Bluff Ct, Oreana, IL 62554For Sale
 MLS ID #6259950, Randy Grigg. CIBR
 - $559,5004 bd4 ba3.5k sqft5027 N Oakley Rd, Argenta, IL 62501For Sale
 MLS ID #6260549, Robin Thacker. CIBR
