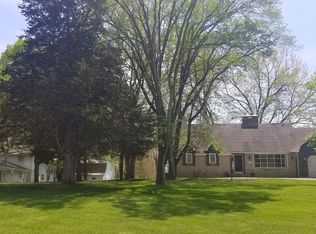
Dreaming of having your own family compound with lake access, boat dock/hoist, a pond, an ingound pool with pool house w/ full kitchen & bath and your own private lane with security gate with Mt. Zion Schools in established South Lake Estates? Look no more- this property has 6.91 acres which includes 4 separate parcels. This all brick ranch home has 5 bedrms, 6 full baths, 2 half baths, 6 fireplaces, open concept kitchen with great rm, w/beverage bar, tons of natural sunlight throughout. All bedrms have their own baths & walk in closets. Tall ceilings and doors, beautiful crown molding throughout, Waterford Crystal Chandeliers in Dining rm & foyer. Walk out lower level with gorgeous wet bar, huge theater room w/ projector & sound system, nice open family room and so much MORE!! Such a beautiful property you won't want to miss! Remote electric blinds, generator, 3 car garage, central vac, Pool shed is all brick w/pool equipment. All brick pool house is an additional 746 fin sqft.
For sale
$1,350,000
4290 S Lake Ct, Decatur, IL 62521
5beds
7,361sqft
Single Family Residence
Built in 1999
6.91 Acres Lot
$-- Zestimate®
$183/sqft
$-- HOA
What's special
All brick ranch homeLake accessGorgeous wet barBeverage barNice open family roomRemote electric blindsBeautiful crown molding throughout
- 13 days
- 2,118
- 119
Zillow last checked:
Listing updated:
Listed by:
Lesley Loehr 217-519-2340,
Brinkoetter REALTORS®
Source: CIBR,MLS#: 6260422 Originating MLS: Central Illinois Board Of REALTORS
Originating MLS: Central Illinois Board Of REALTORSFacts & features
Interior
Bedrooms & bathrooms
- Bedrooms: 5
- Bathrooms: 8
- Full bathrooms: 6
- 1/2 bathrooms: 2
Primary bedroom
- Description: Flooring: Hardwood
- Level: Main
Primary bedroom
- Description: Flooring: Hardwood
- Level: Main
Bedroom
- Description: Flooring: Carpet
- Level: Main
Bedroom
- Description: Flooring: Carpet
- Level: Main
Bedroom
- Description: Flooring: Carpet
- Level: Basement
Bedroom
- Description: Flooring: Carpet
- Level: Basement
Breakfast room nook
- Level: Main
Den
- Description: Flooring: Hardwood
- Level: Main
Dining room
- Description: Flooring: Hardwood
- Level: Main
Family room
- Description: Flooring: Carpet
- Level: Basement
Foyer
- Description: Flooring: Hardwood
- Level: Main
Other
- Description: Flooring: Ceramic Tile
- Level: Main
Other
- Description: Flooring: Ceramic Tile
- Level: Main
Other
- Description: Flooring: Ceramic Tile
- Level: Basement
Other
- Description: Flooring: Ceramic Tile
- Level: Basement
Other
- Description: Flooring: Ceramic Tile
- Level: Main
Great room
- Level: Main
Half bath
- Description: Flooring: Ceramic Tile
- Level: Main
Half bath
- Level: Main
Kitchen
- Level: Main
Kitchen
- Description: Flooring: Ceramic Tile
- Level: Main
Living room
- Description: Flooring: Hardwood
- Level: Main
Media room
- Description: Flooring: Carpet
- Level: Basement
Office
- Description: Flooring: Carpet
- Level: Basement
Other
- Description: Flooring: Ceramic Tile
- Level: Main
Heating
- Forced Air, Gas
Cooling
- Central Air
Appliances
- Included: Built-In, Dryer, Dishwasher, Freezer, Disposal, Gas Water Heater, Microwave, Oven, Range, Refrigerator, Trash Compactor, Washer
- Laundry: Main Level
Features
- Attic, Wet Bar, Breakfast Area, Cathedral Ceiling(s), Central Vacuum, Fireplace, In-Law Floorplan, Jetted Tub, Kitchen Island, Bath in Primary Bedroom, Main Level Primary, Pantry, Skylights, Walk-In Closet(s)
- Windows: Skylight(s)
- Basement: Finished,Unfinished,Walk-Out Access,Full,Sump Pump
- Number of fireplaces: 6
- Fireplace features: Gas, Family/Living/Great Room
Interior area
- Total structure area: 7,361
- Total interior livable area: 7,361 sqft
- Finished area above ground: 4,145
- Finished area below ground: 3,216
Video & virtual tour
Property
Parking
- Total spaces: 3
- Parking features: Attached, Garage
- Attached garage spaces: 3
Accessibility
- Accessibility features: Wheelchair Access
Features
- Levels: One
- Stories: 1
- Patio & porch: Rear Porch, Front Porch, Patio
- Exterior features: Circular Driveway, Dock, Fence, Handicap Accessible, Sprinkler/Irrigation, Pool
- Pool features: In Ground
- Fencing: Yard Fenced
- Has view: Yes
- View description: Lake
- Has water view: Yes
- Water view: Lake
- Waterfront features: Lake Privileges
- Body of water: Lake Decatur
- Frontage type: Waterfront
Lot
- Size: 6.91 Acres
- Features: Pond on Lot, Wooded
Details
- Additional structures: Guest House, Outbuilding
- Parcel number: 091331101020 & 019 & 021 & 022
- Zoning: MUN
- Special conditions: None
- Other equipment: Generator
Construction
Type & style
- Home type: SingleFamily
- Architectural style: Ranch
- Property subtype: Single Family Residence
Materials
- Brick
- Foundation: Basement
- Roof: Asphalt
Condition
- Year built: 1999
Utilities & green energy
- Electric: Generator
- Sewer: Public Sewer
- Water: Public
Community & HOA
Community
- Security: Smoke Detector(s)
- Subdivision: South Lake Estates
Location
- Region: Decatur
Financial & listing details
- Price per square foot: $183/sqft
- Tax assessed value: $368,913
- Annual tax amount: $26,062
- Date on market: 9/2/2026
- Cumulative days on market: 13 days
- Road surface type: Asphalt, Concrete
Estimated market value
Not available
Estimated sales range
Not available
Not available
Price history
| Date | Event | Price |
|---|---|---|
| 9/2/2026 | Listed for sale | $1,350,000+12.5%$183/sqft |
Source:  CIBR #6260422 Report a problem CIBR #6260422 Report a problem | ||
| 3/9/2023 | Sold | $1,200,000-7.7%$163/sqft |
Source: CIBR #6225976 Report a problem | ||
| 2/24/2023 | Pending sale | $1,300,000$177/sqft |
Source: CIBR #6225976 Report a problem | ||
| 2/9/2023 | Contingent | $1,300,000$177/sqft |
Source: CIBR #6225976 Report a problem | ||
| 2/8/2023 | Listed for sale | $1,300,000$177/sqft |
Source: CIBR #6225976 Report a problem | ||
Public tax history
| Year | Property taxes | Tax assessment |
|---|---|---|
| 2024 | -- | -- |
| 2023 | $28,374 +5.8% | $368,913 +6.4% |
| 2022 | $26,815 +1.9% | $346,868 +5.5% |
| 2021 | $26,327 +2.6% | $328,840 +2.6% |
| 2020 | $25,665 +1.2% | $320,538 +2% |
| 2019 | $25,356 +2.6% | $314,284 +2.2% |
| 2018 | $24,720 +0% | $307,399 +1.2% |
| 2017 | $24,716 -2.3% | $303,604 -1.7% |
| 2016 | $25,288 +3.6% | $309,005 +1.3% |
| 2015 | $24,417 +3.8% | $305,040 |
| 2014 | $23,515 -1.2% | $305,040 |
| 2013 | $23,803 +3.4% | $305,040 |
| 2012 | $23,028 | $305,040 |
| 2011 | -- | $305,040 -4.4% |
| 2010 | -- | $319,214 |
| 2009 | -- | $319,214 +20.5% |
| 2006 | -- | $265,007 |
| 2005 | -- | $265,007 |
Find assessor info on the county website
Monthly payment
Est. payment
Payment breakdown
Explore the cost of this home by adjusting the details. Changes won't be saved.Climate risks
Neighborhood: 62521
Nearby schools
Schools provided by the listing agent
- Elementary: Mt. Zion
- Middle: Mt. Zion
- High: Mt. Zion
- District: Mt Zion Dist 3
Source: CIBR. This data may not be complete. We recommend contacting the local school district to confirm school assignments for this home.