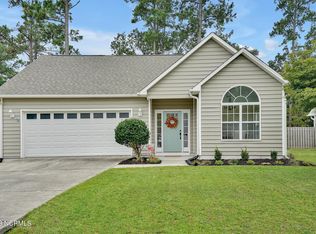
Welcome to 110 Southern Magnolia Ct this beautiful traditional style home sure to have everything you are looking for. This home features new lvt flooring in the downstairs and recently painted interior. Upstairs features a theater room and a 4th bedroom with a full bathroom. Within walking distance to Ironclad Golf and entertainment. Also, for the boat enthusiast the world class Harbour Village Marina just around the bend. Half mile to Kiwanis Park with walking paths, ball fields, sand volleyball court, and frisbee golf. Near grocery stores and restaurants. Interior features of this home include a formal dining room, breakfast nook, and vaulted ceilings. Ceiling fans in most rooms. Primary bedroom on the bottom floor has large walk-in closet. Primary bathroom has walk-in shower and stand- alone bathtub and double vanity. Exterior features front porch and rear large patio for your grilling along with a fenced in rear-yard. Extra storage attached to side of house. Make an appointment today!
Sold for $390,000
$390,000
110 Southern Magnolia Court, Hampstead, NC 28443
4beds
2,222sqft
Single Family Residence
Built in 2007
8,276.4 Square Feet Lot
$401,400 Zestimate®
$176/sqft
$2,601 Estimated rent
Home value
$401,400
$357,000 - $454,000
$2,601/mo
Zestimate® history
Owner options
List your home for rent
$2,601/mo
Rent Zestimate®
Find your next renter with Zillow Rental Manager. Plus, with online applications, you can quickly screen prospective tenants – for free.
$2,601/mo
Rent Zestimate®
Refinance and save
$2,313/mo
Est. payment
Refinancing to a lower rate could help reduce your monthly payments and save thousands over the life of the loan.
$2,313/mo
Est. payment
Explore your selling options
Work with a Zillow partner agent
Leverage their expertise and Zillow's premium Showcase listings to get your home seen by more buyers.
Get startedList with your own agent
Get your home in front of millions of buyers by listing it on Zillow.
Learn how to do itSell it yourself
Take full control of how buyers see your home on Zillow by listing For Sale by Owner (FSBO).
List your homeWhat's special
Zillow last checked:
Listing updated:
Listed by:
Brett M Adams 910-523-0162,
Brett Adams Homes
Bought with:
Michelle Valverde, 345926
Broker Smith Inc.
Tacoma J Burnett, 327546
Broker Smith Inc.
Source: Hive MLS,MLS#: 100474376 Originating MLS: Cape Fear Realtors MLS, Inc.
Originating MLS: Cape Fear Realtors MLS, Inc.Facts & features
Interior
Bedrooms & bathrooms
- Bedrooms: 4
- Bathrooms: 3
- Full bathrooms: 3
Primary bedroom
- Level: First
- Dimensions: 14 x 13
Bedroom 1
- Level: First
- Dimensions: 11 x 10
Bedroom 3
- Level: First
- Dimensions: 11 x 10
Bedroom 4
- Dimensions: 17 x 12
Bonus room
- Level: Second
- Dimensions: 17 x 12
Breakfast nook
- Level: First
- Dimensions: 10 x 9
Dining room
- Level: First
- Dimensions: 12 x 10
Kitchen
- Level: First
- Dimensions: 10 x 10
Living room
- Level: First
- Dimensions: 17 x 14
Heating
- Forced Air, Electric
Cooling
- Heat Pump
Appliances
- Included: Electric Oven, Built-In Microwave, Disposal, Dishwasher
- Laundry: Laundry Room
Features
- Master Downstairs, Vaulted Ceiling(s), Ceiling Fan(s), Walk-in Shower, Blinds/Shades
- Flooring: Laminate, LVT/LVP, Tile, Vinyl
- Attic: Partially Floored
- Has fireplace: No
- Fireplace features: None
Interior area
- Total structure area: 2,222
- Total interior livable area: 2,222 sqft
Property
Parking
- Total spaces: 2
- Parking features: Garage Faces Side, Paved
Features
- Levels: One and One Half
- Stories: 2
- Patio & porch: Covered, Patio, Porch
- Exterior features: Irrigation System
- Fencing: Back Yard,Wood
Lot
- Size: 8,276 sqft
- Dimensions: 91 x 117 x 60 x 105
Details
- Additional structures: Storage
- Parcel number: 42034898510000
- Zoning: PD
- Special conditions: Standard
Construction
Type & style
- Home type: SingleFamily
- Property subtype: Single Family Residence
Materials
- Vinyl Siding
- Foundation: Slab
- Roof: Shingle
Condition
- New construction: No
- Year built: 2007
Utilities & green energy
- Water: Public
- Utilities for property: Water Available
Community & neighborhood
Location
- Region: Hampstead
- Subdivision: Forest At Belvedere
Other
Other facts
- Listing agreement: Exclusive Right To Sell
- Listing terms: Cash,Conventional,FHA,USDA Loan,VA Loan
- Road surface type: Paved
Price history
| Date | Event | Price |
|---|---|---|
| 1/28/2025 | Sold | $390,000-2.5%$176/sqft |
Source:  Hive MLS #100474376 Report a problem Hive MLS #100474376 Report a problem | ||
| 1/10/2025 | Pending sale | $400,000$180/sqft |
Source: Hive MLS #100474376 Report a problem | ||
| 1/10/2025 | Price change | $400,000-2.4%$180/sqft |
Source: Hive MLS #100474376 Report a problem | ||
| 11/22/2024 | Pending sale | $410,000$185/sqft |
Source: Hive MLS #100474376 Report a problem | ||
| 11/22/2024 | Listed for sale | $410,000+5.5%$185/sqft |
Source: Hive MLS #100474376 Report a problem | ||
| 4/12/2022 | Sold | $388,500+6.5%$175/sqft |
Source: Hive MLS #100310582 Report a problem | ||
| 2/17/2022 | Pending sale | $364,900$164/sqft |
Source: Hive MLS #100310582 Report a problem | ||
| 2/14/2022 | Price change | $364,900-1.4%$164/sqft |
Source: Hive MLS #100310582 Report a problem | ||
| 2/3/2022 | Listed for sale | $369,900+73.7%$166/sqft |
Source: Hive MLS #100310582 Report a problem | ||
| 11/10/2010 | Sold | $213,000$96/sqft |
Source: Public Record Report a problem | ||
Public tax history
| Year | Property taxes | Tax assessment |
|---|---|---|
| 2025 | $2,100 | $370,967 +80.6% |
| 2024 | $2,100 | $205,387 |
| 2023 | $2,100 +8.8% | $205,387 |
| 2022 | $1,930 | $205,387 |
| 2021 | $1,930 | $205,387 |
| 2020 | -- | $205,387 |
| 2019 | $1,930 | $205,387 -2.4% |
| 2018 | $1,930 -6.2% | $210,532 |
| 2017 | $2,057 +1% | $210,532 |
| 2016 | $2,036 | $210,532 |
| 2015 | $2,036 +1.7% | $210,532 |
| 2014 | $2,001 | $210,532 |
| 2013 | $2,001 +26.4% | $210,532 |
| 2012 | $1,583 | $210,532 |
| 2011 | -- | $210,532 +32% |
| 2010 | -- | $159,544 |
Find assessor info on the county website
Neighborhood: 28443



Nearby schools
GreatSchools rating
- 10/10North Topsail Elementary SchoolGrades: PK-5Distance: 1.2 mi
- 9/10Surf City MiddleGrades: 6-8Distance: 6.4 mi
- 8/10Topsail High SchoolGrades: 9-12Distance: 1.4 mi
Schools provided by the listing agent
- Elementary: North Topsail
- Middle: Surf City
- High: Topsail
Source: Hive MLS. This data may not be complete. We recommend contacting the local school district to confirm school assignments for this home.
Get a cash offer in 3 minutes
Find out how much your home could sell for in as little as 3 minutes with a no-obligation cash offer.
Estimated market value
$401,400
Get a cash offer in 3 minutes
Find out how much your home could sell for in as little as 3 minutes with a no-obligation cash offer.
Estimated market value
$401,400
- North Carolina
- Pender County
- Hampstead
- 28443
- 110 Southern Magnolia Court
Nearby cities
Nearby zip codes
Other Hampstead Topics
