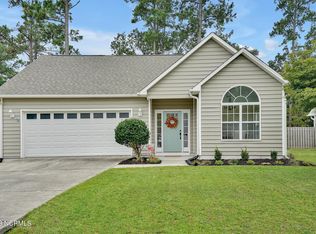
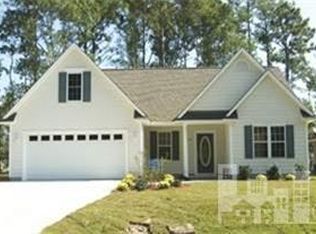
Charming home located in the desirable Forest of Belvedere in Hampstead. This well-maintained residence offers over 2,000 square feet of living space, featuring 3 bedrooms, 2 bathrooms, and a spacious bonus room—ideal for guests or a home office. Enter into the inviting great room with a cozy fireplace, vaulted ceilings, abundant natural light, and window blinds.
The kitchen is a chef's delight with crisp white cabinetry, granite countertops, ample prep space, a tiled backsplash, stainless steel appliances, a sit-down bar, and an open layout that connects seamlessly to both the great room and formal dining area—perfect for entertaining.
The generous primary suite includes a walk-in closet, dual vanities, a separate shower, and a luxurious jetted tub. Outdoors, enjoy a private, tree-lined backyard with a relaxing screened porch and deck—ideal for outdoor gatherings.
Conveniently located near beaches, dining, and shopping, with easy access to Backgate, MARSOC at Stone Bay, MCAS New River, Wilmington, and Jacksonville.
Sold for $384,500
$384,500
114 Southern Magnolia Court, Hampstead, NC 28443
3beds
2,053sqft
Single Family Residence
Built in 2002
10,018.8 Square Feet Lot
$392,000 Zestimate®
$187/sqft
$2,461 Estimated rent
Home value
$392,000
$353,000 - $435,000
$2,461/mo
Zestimate® history
Owner options
List your home for rent
$2,461/mo
Rent Zestimate®
Find your next renter with Zillow Rental Manager. Plus, with online applications, you can quickly screen prospective tenants – for free.
$2,461/mo
Rent Zestimate®
Refinance and save
$2,276/mo
Est. payment
Refinancing to a lower rate could help reduce your monthly payments and save thousands over the life of the loan.
$2,276/mo
Est. payment
Explore your selling options
Work with a Zillow partner agent
Leverage their expertise and Zillow's premium Showcase listings to get your home seen by more buyers.
Get startedList with your own agent
Get your home in front of millions of buyers by listing it on Zillow.
Learn how to do itSell it yourself
Take full control of how buyers see your home on Zillow by listing For Sale by Owner (FSBO).
List your homeWhat's special
Cozy fireplaceAbundant natural lightVaulted ceilingsSeparate showerPrivate tree-lined backyardGranite countertopsRelaxing screened porch
Zillow last checked:
Listing updated:
Listed by:
Courtney Benner 760-277-4359,
MacDonald Realty Group
Bought with:
Heather S Stephens, 344383
MacDonald Realty Group
Source: Hive MLS,MLS#: 100505362 Originating MLS: Jacksonville Board of Realtors
Originating MLS: Jacksonville Board of RealtorsFacts & features
Interior
Bedrooms & bathrooms
- Bedrooms: 3
- Bathrooms: 2
- Full bathrooms: 2
Heating
- Heat Pump, Electric
Cooling
- Central Air
Appliances
- Laundry: Laundry Room
Features
- Master Downstairs, Vaulted Ceiling(s), Ceiling Fan(s), Walk-in Shower, Blinds/Shades, Gas Log
- Flooring: Carpet, Tile, Wood
- Attic: See Remarks
- Has fireplace: Yes
- Fireplace features: Gas Log
Interior area
- Total structure area: 2,053
- Total interior livable area: 2,053 sqft
Property
Parking
- Total spaces: 2
- Parking features: Paved
Features
- Levels: One
- Stories: 1
- Patio & porch: Deck, Patio, Porch, Screened
- Exterior features: None
- Fencing: Back Yard,Full
Lot
- Size: 10,018 sqft
Details
- Parcel number: 42035806290000
- Zoning: PD
- Special conditions: Standard
Construction
Type & style
- Home type: SingleFamily
- Property subtype: Single Family Residence
Materials
- Vinyl Siding
- Foundation: Slab
- Roof: Architectural Shingle
Condition
- New construction: No
- Year built: 2002
Utilities & green energy
- Water: Public
- Utilities for property: Water Available
Community & neighborhood
Security
- Security features: Smoke Detector(s)
Location
- Region: Hampstead
- Subdivision: Forest At Belvedere
Other
Other facts
- Listing agreement: Exclusive Right To Sell
- Listing terms: Cash,Conventional,FHA,USDA Loan,VA Loan
Price history
| Date | Event | Price |
|---|---|---|
| 9/26/2025 | Sold | $384,500$187/sqft |
Source:  Hive MLS #100505362 Report a problem Hive MLS #100505362 Report a problem | ||
| 8/18/2025 | Contingent | $384,500$187/sqft |
Source: Hive MLS #100505362 Report a problem | ||
| 8/4/2025 | Listed for sale | $384,500$187/sqft |
Source: Hive MLS #100505362 Report a problem | ||
| 7/20/2025 | Contingent | $384,500$187/sqft |
Source: Hive MLS #100505362 Report a problem | ||
| 7/14/2025 | Price change | $384,500-0.1%$187/sqft |
Source: Hive MLS #100505362 Report a problem | ||
| 6/16/2025 | Price change | $385,000-2.4%$188/sqft |
Source: Hive MLS #100505362 Report a problem | ||
| 6/4/2025 | Price change | $394,500-0.1%$192/sqft |
Source: Hive MLS #100505362 Report a problem | ||
| 5/19/2025 | Price change | $395,000-1.3%$192/sqft |
Source: Hive MLS #100505362 Report a problem | ||
| 5/5/2025 | Listed for sale | $400,000+11.7%$195/sqft |
Source: Hive MLS #100505362 Report a problem | ||
| 10/14/2022 | Sold | $358,000-1.9%$174/sqft |
Source: Hive MLS #100343912 Report a problem | ||
| 8/19/2022 | Pending sale | $365,000$178/sqft |
Source: Hive MLS #100343912 Report a problem | ||
| 8/11/2022 | Listed for sale | $365,000+44.3%$178/sqft |
Source: Hive MLS #100343912 Report a problem | ||
| 5/4/2018 | Listing removed | $1,450$1/sqft |
Source: Sweyer Property Management Report a problem | ||
| 4/2/2018 | Listed for rent | $1,450+3.6%$1/sqft |
Source: Sweyer Property Management Report a problem | ||
| 4/8/2014 | Listing removed | $1,400$1/sqft |
Source: CENTURY 21 Sweyer & Associates Report a problem | ||
| 3/1/2014 | Listed for rent | $1,400$1/sqft |
Source: Century 21 Sweyer & Associates Report a problem | ||
| 9/19/2006 | Sold | $253,000$123/sqft |
Source: Public Record Report a problem | ||
Public tax history
| Year | Property taxes | Tax assessment |
|---|---|---|
| 2025 | $2,132 | $390,382 +86.9% |
| 2024 | $2,132 | $208,914 |
| 2023 | $2,132 +15.3% | $208,914 |
| 2022 | $1,849 | $208,914 |
| 2021 | $1,849 | $208,914 |
| 2020 | -- | $208,914 |
| 2019 | $1,849 | $208,914 -3.1% |
| 2018 | $1,849 -7.1% | $215,549 |
| 2017 | $1,991 +1.1% | $215,549 |
| 2016 | $1,969 | $215,549 |
| 2015 | $1,969 -3.7% | $215,549 |
| 2014 | $2,044 | $215,549 |
| 2013 | $2,044 +26.5% | $215,549 |
| 2012 | $1,616 | $215,549 |
| 2011 | -- | $215,549 +26.9% |
| 2010 | -- | $169,901 |
Find assessor info on the county website
Neighborhood: 28443

Nearby schools
GreatSchools rating
- 10/10North Topsail Elementary SchoolGrades: PK-5Distance: 1.2 mi
- 9/10Surf City MiddleGrades: 6-8Distance: 6.5 mi
- 8/10Topsail High SchoolGrades: 9-12Distance: 1.4 mi
Schools provided by the listing agent
- Elementary: Topsail
- Middle: Topsail
- High: Topsail
Source: Hive MLS. This data may not be complete. We recommend contacting the local school district to confirm school assignments for this home.
Get a cash offer in 3 minutes
Find out how much your home could sell for in as little as 3 minutes with a no-obligation cash offer.
Estimated market value
$392,000
Get a cash offer in 3 minutes
Find out how much your home could sell for in as little as 3 minutes with a no-obligation cash offer.
Estimated market value
$392,000
- North Carolina
- Pender County
- Hampstead
- 28443
- 114 Southern Magnolia Court
Nearby cities
Nearby zip codes
Other Hampstead Topics
