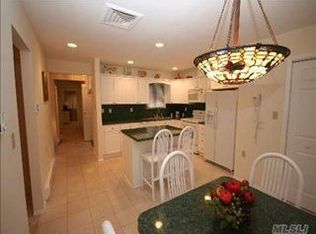
Welcome to 110 Strathmore Gate Drive, a spacious condo nestled in the coveted Strathmore gate a 55 and over community in Stony Brook. Picture yourself in this expansive two-bedroom, 1.5 bathroom residence, boasting a generous floor plan and tasteful updates. We promise you comfort and convenience. The primary bedroom is a retreat with its own private bathroom, while the second bedroom offers ample space for guests or a home office. The charm of this home extends outdoors with a brick patio, providing the perfect backdrop for your morning coffee or evening relaxation. The heart of the home, the living room, is accentuated by vaulted ceilings, creating an airy and inviting atmosphere. Adjacent to the living room, you'll find a dining room ready for hosting dinners and gatherings. The large, eat-in kitchen has been updated, blending functionality with modern aesthetics. Step out to the back patio and you are greeted by a beautiful landscape that promises serenity after a long day. This condo isn't just a home, it's a lifestyle. Strathmore gate is a vibrant community close to a variety of amenities. Whether you enjoy outdoor activities, shopping, dining, or cultural events, everything is within reach. Now, let's prove it. We invite you to experience this home for yourself. Walk through the rooms, feel the ambiance, and envision your life here. This condo is more than a place to live, it's a place to thrive. Finally, we push you to take the next step. Don't let this opportunity pass you by. Reach out today and make 110 Strathmore Gate Drive your new address. Welcome home!, Additional information: Appearance:Mint,Interior Features:Lr/Dr
Sold for $405,000
$405,000
110 Strathmore Gate Drive #110, Stony Brook, NY 11790
2beds
--sqft
Condominium, Residential
Built in 1980
-- sqft lot
$454,300 Zestimate®
$--/sqft
$3,102 Estimated rent
Home value
$454,300
$413,000 - $500,000
$3,102/mo
Zestimate® history
Owner options
List your home for rent
$3,102/mo
Rent Zestimate®
Find your next renter with Zillow Rental Manager. Plus, with online applications, you can quickly screen prospective tenants – for free.
$3,102/mo
Rent Zestimate®
Refinance and save
$3,032/mo
Est. payment
Refinancing to a lower rate could help reduce your monthly payments and save thousands over the life of the loan.
$3,032/mo
Est. payment
Explore your selling options
Work with a Zillow partner agent
Leverage their expertise and Zillow's premium Showcase listings to get your home seen by more buyers.
Get startedList with your own agent
Get your home in front of millions of buyers by listing it on Zillow.
Learn how to do itSell it yourself
Take full control of how buyers see your home on Zillow by listing For Sale by Owner (FSBO).
List your homeWhat's special
Zillow last checked:
Listing updated:
Listed by:
Nicholas Albanese 631-543-9400,
Douglas Elliman Real Estate 631-543-9400
Bought with:
Michael Sullivan CBR, 10311201036
Unique Home Sales of L I Inc
Source: OneKey® MLS as distributed by MLS GRID,MLS#: L3586894
Facts & features
Interior
Bedrooms & bathrooms
- Bedrooms: 2
- Bathrooms: 2
- Full bathrooms: 1
- 1/2 bathrooms: 1
Bedroom 1
- Description: primary bedroom with full bathroom, 2nd bedroom.
- Level: First
Kitchen
- Description: foyer, eik, living room, dining room,1/2 bathroom
- Level: First
Heating
- Baseboard, Electric
Cooling
- Central Air
Appliances
- Included: Dishwasher, Dryer, Refrigerator, Washer, Electric Water Heater
Features
- Eat-in Kitchen, Entrance Foyer, Master Downstairs, First Floor Bedroom, Primary Bathroom
- Has basement: No
- Attic: Pull Stairs,Partial
Property
Features
- Levels: One
- Patio & porch: Patio, Porch
Lot
- Size: 1,307 Square Feet
- Features: Near Public Transit, Near Shops
Details
- Parcel number: 0200417000400016000
Construction
Type & style
- Home type: Condo
- Architectural style: Other
- Property subtype: Condominium, Residential
Materials
- Vinyl Siding
Condition
- Year built: 1980
Details
- Builder model: Coventry
Utilities & green energy
- Water: Public
- Utilities for property: Trash Collection Private
Community & HOA
Community
- Features: Clubhouse, Pool
- Senior community: Yes
- Subdivision: Strathmore Gate
HOA
- Has HOA: Yes
- Amenities included: Park
- Services included: Sewer, Snow Removal, Trash
- HOA fee: $250 monthly
Location
- Region: Stony Brook
Financial & listing details
- Annual tax amount: $9,039
- Date on market: 10/23/2024
- Cumulative days on market: 10 days
- Listing agreement: Exclusive Right To Sell
- Inclusions: , Dishwasher, Dryer, Oven/Range, Refrigerator, Washer
Price history
| Date | Event | Price |
|---|---|---|
| 1/3/2025 | Sold | $405,000+1.3% |
Source:  OneKey® MLS as distributed by MLS GRID #L3586894 Report a problem OneKey® MLS as distributed by MLS GRID #L3586894 Report a problem | ||
| 11/11/2024 | Pending sale | $399,990 |
Source: OneKey® MLS as distributed by MLS GRID #3586894 Report a problem | ||
| 11/9/2024 | Listed for sale | $399,990 |
Source: OneKey® MLS as distributed by MLS GRID #3586894 Report a problem | ||
| 10/31/2024 | Listing removed | $399,990 |
Source:  Douglas Elliman #3586894 Report a problem Douglas Elliman #3586894 Report a problem | ||
| 10/23/2024 | Listed for sale | $399,990+9.6% |
Source: OneKey® MLS as distributed by MLS GRID #3586894 Report a problem | ||
| 11/16/2021 | Sold | $365,000+1.4% |
Source: OneKey® MLS as distributed by MLS GRID #L3344650 Report a problem | ||
| 9/23/2021 | Pending sale | $360,000 |
Source: OneKey® MLS as distributed by MLS GRID #3344650 Report a problem | ||
| 9/10/2021 | Listed for sale | $360,000 |
Source: OneKey® MLS as distributed by MLS GRID #3344650 Report a problem | ||
Public tax history
Tax history is unavailable.
Neighborhood: 11790
Nearby homes
- $405,0002 bd2 ba-- sqft110 Strathmore Gate Dr, Stony Brook, NY 11790Sold
- $497,500-- bd-- ba-- sqft112 Strathmore Gate Dr, Stony Brook, NY 11790Off Market
- $360,000-- bd-- ba-- sqft108 Strathmore Gate Dr, Stony Brook, NY 11790Sold
- $395,0002 bd2 ba916 sqft106 Strathmore Gate Dr, Stony Brook, NY 11790Sold
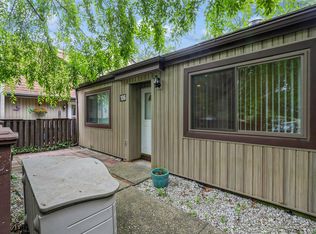
- $410,7001 bd1 ba-- sqft114 Strathmore Gate Dr, Stony Brook, NY 11790Off Market
- $378,1001 bd1 ba-- sqft104 Strathmore Gate Dr, Stony Brook, NY 11790Off Market
- $479,6002 bd2 ba-- sqft116 Strathmore Gate Dr, Stony Brook, NY 11790Off Market
- $499,0002 bd2 ba-- sqft102 Strathmore Gate Dr, Stony Brook, NY 11790Off Market
- $380,000-- bd-- ba-- sqft98 Strathmore Gate Dr, Stony Brook, NY 11790Sold
Nearby schools
GreatSchools rating
- 2/10Eugene Auer Memorial SchoolGrades: K-5Distance: 0.9 mi
- 5/10Dawnwood Middle SchoolGrades: 6-8Distance: 1.8 mi
- 7/10Centereach High SchoolGrades: 8-12Distance: 1.9 mi
Schools provided by the listing agent
- Middle: Robert Cushman Murphy Jr High School
- High: Ward Melville Senior High School
Source: OneKey® MLS as distributed by MLS GRID. This data may not be complete. We recommend contacting the local school district to confirm school assignments for this home.
Get a cash offer in 3 minutes
Find out how much your home could sell for in as little as 3 minutes with a no-obligation cash offer.
Estimated market value
$454,300
Get a cash offer in 3 minutes
Find out how much your home could sell for in as little as 3 minutes with a no-obligation cash offer.
Estimated market value
$454,300
- New York
- Suffolk County
- Stony Brook
- 11790
- 110 Strathmore Gate Drive Unit 110
Nearby cities
Nearby zip codes
Other Stony Brook Topics
