Skip main navigation
Closed
  • $295,000

    110 Sugarloaf Cir, Macon, GA 31204

    3beds
    1,968sqft
    Single Family Residence
    Built in 2005
    10,454.4 Square Feet Lot
    $313,000 Zestimate®
    $150/sqft
    $1,709 Estimated rent

    Home value

    $313,000

    $297,000 - $329,000

    $1,709/mo

    Zestimate® history
    Loading
    Loading...

    Owner options

    List your home for rent

    $1,709/mo

    Rent Zestimate®

    Find your next renter with Zillow Rental Manager. Plus, with online applications, you can quickly screen prospective tenants – for free.

    Learn more

    $1,709/mo

    Rent Zestimate®

    Refinance and save

    $1,803/mo

    Est. payment

    Refinancing to a lower rate could help reduce your monthly payments and save thousands over the life of the loan.

    See today's rates

    $1,803/mo

    Est. payment

    Explore your selling options

    Work with a Zillow partner agent

    Leverage their expertise and Zillow's premium Showcase listings to get your home seen by more buyers.

    Get started

    List with your own agent

    Get your home in front of millions of buyers by listing it on Zillow.

    Learn how to do it

    Sell it yourself

    Take full control of how buyers see your home on Zillow by listing For Sale by Owner (FSBO).

    List your home

    What's special

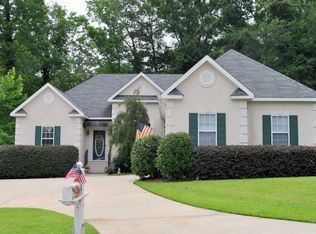
    Come home to relax on your back deck in this peaceful tranquil setting overlooking woods and hearing the birds chirp. This 3 br plus bonus/office, or mancave is just the perfect location nestled on quiet street but oh so convenient location between Ingleside and Northwoods. Hardwood floors, split bedroom plan, walk in attic , granite updated kitchen make this home a special one ,and all one level with bonus make it one to enjoy for a lifetime. Easily shown by appt.

    Zillow last checked:

    Listing updated:

    Listed by:

    Elizabeth Mixon 478-361-2005,

    Fickling & Company Inc.

    Bought with:

    Non Mls Salesperson, 424712

    Non-Mls Company

    Source: GAMLS,MLS#: 10344690MLS Logo

    Facts & features

    Interior

    Bedrooms & bathrooms
    • Bedrooms: 3
    • Bathrooms: 2
    • Full bathrooms: 2
    • Main level bathrooms: 2
    • Main level bedrooms: 3
    Dining room
    • Features: Seats 12+
    Kitchen
    • Features: Breakfast Bar, Breakfast Room, Pantry, Solid Surface Counters
    Heating
    • Central, Electric
    Cooling
    • Ceiling Fan(s), Central Air
    Appliances
    • Included: Dishwasher, Disposal, Oven/Range (Combo), Oven, Refrigerator, Stainless Steel Appliance(s)
    • Laundry: In Hall, Laundry Closet
    Features
    • Double Vanity, High Ceilings, Master On Main Level, Split Bedroom Plan, Walk-In Closet(s)
    • Flooring: Hardwood
    • Windows: Double Pane Windows
    • Basement: Crawl Space
    • Number of fireplaces: 1
    • Fireplace features: Family Room, Gas Starter
    • Common walls with other units/homes: No Common Walls
    Interior area
    • Total structure area: 1,968
    • Total interior livable area: 1,968 sqft
    • Finished area above ground: 1,968
    • Finished area below ground: 0

    Property

    Parking
    • Parking features: Attached, Garage, Off Street
    • Has attached garage: Yes
    Features
    • Levels: One and One Half
    • Stories: 1
    • Exterior features: Sprinkler System
    • Has view: Yes
    • View description: Seasonal View
    Lot
    • Size: 10,454 sqft
    • Features: Level, Private, Sloped
    • Residential vegetation: Cleared, Partially Wooded, Wooded
    Details
    • Parcel number: O0610320

    Construction

    Type & style
    • Home type: SingleFamily
    • Architectural style: Brick/Frame
    • Property subtype: Single Family Residence
    Materials
    • Brick, Vinyl Siding
    • Foundation: Block
    • Roof: Composition
    Condition
    • Resale
    • New construction: No
    • Year built: 2005

    Utilities & green energy

    • Sewer: Public Sewer
    • Water: Public
    • Utilities for property: Cable Available, Electricity Available, High Speed Internet, Natural Gas Available, Phone Available, Propane, Sewer Available, Sewer Connected, Underground Utilities, Water Available

    Community & neighborhood

    Security
    • Security features: Security System
    Community
    • Community features: Street Lights
    Location
    • Region: Macon
    • Subdivision: Ingleside Woods

    Other

    Other facts
    • Listing agreement: Exclusive Right To Sell

    Price history

    DateEventPrice
    9/3/2024Sold$295,000-1.3%$150/sqft
    Source: GAMLS #10344690 Report a problem
    8/5/2024Pending sale$298,900$152/sqft
    Source: MGMLS #175936 Report a problem
    7/24/2024Listed for sale$298,900+17.2%$152/sqft
    Source: MGMLS #175936 Report a problem
    7/19/2022Sold$255,000-1.9%$130/sqft
    Source: Public Record Report a problem
    6/9/2022Pending sale$260,000$132/sqft
    Source: MGMLS #165595 Report a problem
    5/16/2022Listed for sale$260,000+49.4%$132/sqft
    Source: CGMLS #222904 Report a problem
    11/21/2010Listing removed$174,000$88/sqft
    Source: Fickling & Company #109917 Report a problem
    11/16/2010Listed for sale$174,000+4.8%$88/sqft
    Source: Fickling & Company #109917 Report a problem
    10/4/2010Sold$166,000-4.6%$84/sqft
    Source: Public Record Report a problem
    6/19/2010Listed for sale$174,000$88/sqft
    Source: Fickling & Company, Inc. #109917 Report a problem

    Public tax history

    YearProperty taxesTax assessment
    2025$2,716 +17.4%$119,018
    2024$2,314 +18.3%$119,018 +13.9%
    2023$1,956 -26.4%$104,535 +24.8%
    2022$2,659 +4.9%$83,790 +13.7%
    2021$2,534 +2.6%$73,678 +4.4%
    2020$2,469 -0.8%$70,595 -0.6%
    2019$2,489 +11.2%$71,037 +6.4%
    2018$2,239 -40.5%$66,760 +14%
    2017$3,763 +29.9%$58,544
    2016$2,897 +8.3%$58,544
    2015$2,675 -15.5%$58,544 -6.6%
    2014$3,164 $62,686
    2013-- --
    2012-- --
    2011-- --
    2010-- --
    2009$2,322 +38.7%$179,497 +34.9%
    2008$1,674 -2.2%$133,100
    2007$1,712 +2.8%$133,100 +150%
    2006$1,665 +3%$53,240
    2005$1,617 $53,240
    2004-- $53,240 +42.5%
    2003-- $37,360 +297.4%
    2002-- $9,400

    Find assessor info on the county website

    Neighborhood: 31204

    Nearby schools

    GreatSchools rating
    Schools provided by the listing agent
    • Elementary: Taylor
    • Middle: Miller Magnet
    • High: Central

    Source: GAMLS. This data may not be complete. We recommend contacting the local school district to confirm school assignments for this home.

    Get a cash offer in 3 minutes
    Find out how much your home could sell for in as little as 3 minutes with a no-obligation cash offer.
    Estimated market value
    $313,000
    Get a cash offer in 3 minutes
    Find out how much your home could sell for in as little as 3 minutes with a no-obligation cash offer.
    Estimated market value
    $313,000