Skip main navigation
Off market
  • $1,906,400

    110 Surfscoter Ln, Kiawah Island, SC 29455

    4beds
    3,583sqft
    SingleFamily
    Built in 1983
    5,227 Square Feet Lot
    $1,906,400 Zestimate®
    $532/sqft
    $4,476 Estimated rent

    Home value

    $1,906,400

    $1.66M - $2.21M

    $4,476/mo

    Zestimate® history
    Loading
    Loading...

    Owner options

    List your home for rent

    $4,476/mo

    Rent Zestimate®

    Find your next renter with Zillow Rental Manager. Plus, with online applications, you can quickly screen prospective tenants – for free.

    Learn more

    $4,476/mo

    Rent Zestimate®

    Refinance and save

    $8,584/mo

    Est. payment

    Refinancing to a lower rate could help reduce your monthly payments and save thousands over the life of the loan.

    See today's rates

    $8,584/mo

    Est. payment

    Explore your selling options

    Work with a Zillow partner agent

    Leverage their expertise and Zillow's premium Showcase listings to get your home seen by more buyers.

    Get started

    List with your own agent

    Get your home in front of millions of buyers by listing it on Zillow.

    Learn how to do it

    Sell it yourself

    Take full control of how buyers see your home on Zillow by listing For Sale by Owner (FSBO).

    List your home

    What's special

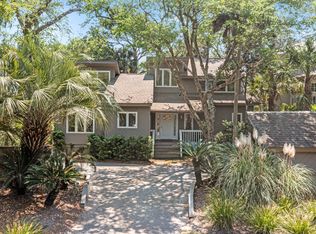
    Bright and airy, the classic beach home at 110 Surfscoter Lane is both private as well as open and airy.  Situated one block from the beach nestled among the Oaks, this home offers dramatically vaulted, wood-beamed ceilings and floor to ceiling windows and glass doors framing views of a tranquil lagoon.   Located just steps from the ocean via boardwalk no. 10, this newly painted home makes an ideal beach retreat for family and friends. All the amenities and conveniences ideal for a sunny visit to the Island are here, starting with an expansive game room with nearly three stories of windows, a sky-lit sunroom for lounging, and a large kitchen in which to make your perfect summer evening dinner, after a fun filled day at the beach.  Large double entry doors lead to a foyer opening to the living room with its soaring ceiling, oak hardwood floors, and wood-burning fireplace with two-story stone surround. It's open to a dining area and kitchen with a wide center island, granite countertops, double oven, and pantry. The breakfast bar easily seats four and doubles as a bar, with prep sink and undercounter wine cooler.  The adjacent breakfast nook, surrounded by tall walls of windows on two sides and a glass door leading to the sunroom on the third, comfortably seats eight or more. A private den outfitted as an extra bedroom, laundry, half-bath, and en suite guest bedroom complete the level. Upstairs, the master suite is spacious and sunlit, with floor-to-ceiling windows and glass doors leading to the private second-story sundeck, a large walk-in closet leading to additional storage in the attic, and bath with a large walk-in shower and two sinks.  The second-floor guest suite bedroom is equally spacious and also enjoys two walls of windows showcasing views of the green treetops, Additional features of this fully furnished home, located in Kiawah's Middlewoods West neighborhood near the Sandcastle with its seaside pools and Gary Player-designed Cougar Point golf course, include a two-car garage and new water heater, and a hot and cold outdoor shower. The location means its residents will enjoy proximity not only to the boutiques and eateries of Freshfields Village but to the coming amenities of West Beach Village, including an oceanside hotel with restaurant, fully renovated clubhouse with sports tavern, and more.    

    This property is off market, which means it's not currently listed for sale or rent on Zillow. This may be different from what's available on other websites or public sources.
    Facts & features

    Interior

    Bedrooms & bathrooms
    • Bedrooms: 4
    • Bathrooms: 4
    • Full bathrooms: 3
    • 1/2 bathrooms: 1
    Heating
    • Heat pump
    Cooling
    • Central
    Features
    • Flooring: Tile, Carpet
    • Has fireplace: Yes
    Interior area
    • Total interior livable area: 3,583 sqft

    Property

    Parking
    • Parking features: Garage - Attached
    Features
    • Exterior features: Wood
    Lot
    • Size: 5,227 Square Feet
    Details
    • Parcel number: 2070800084

    Construction

    Type & style
    • Home type: SingleFamily
    Materials
    • Roof: Asphalt
    Condition
    • Year built: 1983

    Community & HOA

    Location
    • Region: Kiawah Island

    Financial & listing details

    • Price per square foot: $532/sqft
    • Tax assessed value: $1,794,700
    • Annual tax amount: $13,782

    Price history

    DateEventPrice
    9/11/2020Sold$850,000-14.1%$237/sqft
    Source: Public Record Report a problem
    8/14/2020Pending sale$989,000$276/sqft
    Source: Kiawah Island Real Estate #a090W00001aBpKiQAK Report a problem
    12/7/2019Price change$989,000-5.7%$276/sqft
    Source: Kiawah Island Real Estate #a090W00001aBpKiQAK Report a problem
    4/30/2019Listed for sale$1,049,000$293/sqft
    Source: Kiawah Island Real Estate #a090W00001aBpKiQAK Report a problem
    3/2/2019Listing removed$1,049,000$293/sqft
    Source: Pam Harrington Exclusives #18024531 Report a problem
    8/31/2018Listed for sale$1,049,000-12.6%$293/sqft
    Source: Pam Harrington Exclusives #18024531 Report a problem
    10/11/2006Sold$1,200,000$335/sqft
    Source: Public Record Report a problem

    Public tax history

    YearProperty taxesTax assessment
    2025$13,782 +10.7%$58,650 +15%
    2024$12,451 +3.6%$51,000
    2023$12,014 +3.9%$51,000
    2022$11,566 +1.2%$51,000
    2021$11,431 +1.3%$51,000 -0.1%
    2020$11,284 $51,050 +6.5%
    2019$11,284 $47,940
    2017$11,284 +7.2%$47,940
    2016$10,523 +4.1%$47,940
    2015$10,112 +5.5%$47,940
    2014$9,582 --
    2011$9,582 +2.2%--
    2010$9,376 -0.2%$48,480
    2009$9,391 +3.5%$48,480
    2008$9,076 +14.7%$48,480 +3.9%
    2006$7,914 +77.7%$46,680 +50%
    2005$4,454 +18.5%$31,120 +33.4%
    2004$3,758 +1.1%$23,320
    2003$3,716 +4.6%$23,320
    2002$3,552 +114.4%$23,320 +112%
    2000$1,657 $11,000
    Find assessor info on the county website

    Neighborhood: 29455

    Nearby schools

    GreatSchools rating
    Schools provided by the listing agent
    • Elementary: Angel Oak
    • Middle: Haut Gap
    • High: St. Johns

    Source: The MLS. This data may not be complete. We recommend contacting the local school district to confirm school assignments for this home.

    Get a cash offer in 3 minutes
    Find out how much your home could sell for in as little as 3 minutes with a no-obligation cash offer.
    Estimated market value
    $1,906,400
    Get a cash offer in 3 minutes
    Find out how much your home could sell for in as little as 3 minutes with a no-obligation cash offer.
    Estimated market value
    $1,906,400