Designed for the simplicity of easy living, 90 Surfscoter Lane features clean, modern rooflines just a one-minute bicycle ride from boardwalk no. 10.
- Sited along a tranquil lagoon
- Renovated top to bottom in 2025
- Two-story screened porch with floor-to-ceiling windows overlooking the water
The home opens with a sunlit two-story foyer. Ahead is a great room with a vaulted ceiling following the
asymmetric lines of symmetrical-style architecture. The eye is immediately drawn to a row of windows and glass door beneath large clerestory windows.
The glass door opens to the first of two spectacular outdoor living spaces: a screened porch with high ceiling and three tiers of screened windows framing the lagoon, and a curving patio outside, carefully placed to make the most of the views.
Inside, a gas fireplace with brick hearth anchors the living room. White built-in shelves and cabinetry to one side form a media area. Its match to the other side provides a sideboard both for serving and the display of barware and glassware beside the open dining room with its stunning drum pendant light.
The windowed kitchen is immaculate with white Shaker cabinetry and modern pulls, pale quartz countertops, a white subway tile backsplash, and stainless appliances including a gas countertop and range beneath a custom panelled hood, freezer-bottom French-door refrigerator, sleek dishwasher, and undercounter microwave drawer. Pendant lights brighten the sink, a coffee station invites relaxed mornings, a glass door opens to a side stair to a courtyard with enclosed grilling station, and a wide peninsula offers additional serving and storage space for the adjacent dining room.
Entry to the primary suite is tucked behind the living room. Taking up the rear corner of the home, its bedroom features a row of tall windows showcasing the lagoon from the bed, a sitting area below a framed wide-screen TV, and a large walk-in closet behind pocket doors en route to the bath with its makeup vanity of deep green, TOTO® dual-flush toilet with electric bidet seat, and walk-in shower with exposed-roller frameless glass doors.
In the front corner is the first of three spacious guest bedrooms. Its bath is just beside—also functioning as a bath for dinner guests—and enjoys a clean-lined vanity in coastal blue and a frameless-glass shower.
Upstairs are the remaining sleeping quarters. The rear corner bedroom enjoys lovely views of the curve of the lagoon and waterside edge of the Gary Player-designed Cougar Point golf course. Its bath has a wooden vanity and frameless-glass shower.
In the front corner bedroom, plantation-shuttered windows flank the bed wall and the windowed bath features a vanity in deep blue and a frameless-glass shower.
Additional features of this waterside home, offered partially furnished, include variable-width hardwood flooring throughout the main living spaces; all new plumbing, pipes, and climate control; and an exceptionally convenient West Village location amid exclusively single-family residences far from a public beach.
The Kiawah Island Club Social Membership gives Members access to amenities including the Club facilities at Cassique and River Course, along with The Sports Pavilion, Marsh House, Sasanqua Spa, and two beach clubs overlooking the ocean, and a bed & breakfast in downtown Charleston.
All information deemed reliable but not guaranteed and should be independently verified.
Pending
$2,795,000
90 Surfscoter Ln, Johns Island, SC 29455
4beds
1,929sqft
Single Family Residence
Built in 1981
-- sqft lot
$1,891,600 Zestimate®
$1,449/sqft
$-- HOA
What's special
- 14 days
- 84
- 8
Zillow last checked:
Listed by:
Doug Lee,
Kiawah Island Real Estate
Source: Kiawah Island Real Estate,MLS#: a09TP00000dl5FWYAY
Facts & features
Interior
Bedrooms & bathrooms
- Bedrooms: 4
- Bathrooms: 4
- Full bathrooms: 4
Features
- Has basement: No
Interior area
- Total structure area: 1,929
- Total interior livable area: 1,929 sqft
Property
Details
- Parcel number: 2070800061
Construction
Type & style
- Home type: SingleFamily
- Property subtype: Single Family Residence
Condition
- Year built: 1981
Community & HOA
Community
- Subdivision: Middlewoods West
Location
- Region: Johns Island
Financial & listing details
- Price per square foot: $1,449/sqft
- Tax assessed value: $1,408,000
- Annual tax amount: $19,786
- Date on market: 11/5/2026
- Lease term: Contact For Details
Estimated market value
$1,891,600
$1.66M - $2.18M
$6,588/mo
Price history
| Date | Event | Price |
|---|---|---|
| 11/5/2026 | Pending sale | $2,795,000+98.5%$1,449/sqft |
Source:  Kiawah Island Real Estate #a09TP00000dl5FWYAY Report a problem | ||
| 11/25/2024 | Sold | $1,408,333$730/sqft |
Source: Public Record Report a problem | ||
Public tax history
| Year | Property taxes | Tax assessment |
|---|---|---|
| 2025 | $19,786 +743.2% | $84,480 +240.4% |
| 2024 | $2,346 +3.6% | $24,820 |
| 2023 | $2,266 +1.7% | $24,820 |
| 2022 | $2,227 -5.8% | $24,820 |
| 2021 | $2,364 -3.1% | $24,820 |
| 2020 | $2,438 | $24,820 +8.2% |
| 2019 | $2,438 | $22,930 -8% |
| 2017 | $2,438 +12% | $24,930 |
| 2016 | $2,178 +6.1% | $24,930 |
| 2015 | $2,052 -5% | $24,930 |
| 2014 | $2,159 | -- |
| 2011 | $2,159 -6.8% | -- |
| 2010 | $2,318 -0.8% | $27,720 |
| 2009 | $2,338 +9.3% | $27,720 |
| 2008 | $2,139 -37.5% | $27,720 +12.3% |
| 2006 | $3,422 -0.1% | $24,680 |
| 2005 | $3,424 -28.1% | $24,680 +4.1% |
| 2004 | $4,761 +1.4% | $23,700 |
| 2003 | $4,697 +4.5% | $23,700 |
| 2002 | $4,496 +65.7% | $23,700 +104.7% |
| 2000 | $2,713 | $11,580 |
Find assessor info on the county website
Monthly payment
Est. payment
Payment breakdown
Explore the cost of this home by adjusting the details. Changes won't be saved.Climate risks
Neighborhood: 29455
- $2,499,3005 bd5 ba2.5k sqft89 Surfscoter Ln, Johns Island, SC 29455Off Market
- $1,952,9004 bd4 ba2.3k sqft91 Surfscoter Ln, Johns Island, SC 29455Off Market

- $1,003,9003 bd2 ba1.3k sqft92 Surfscoter Ln, Johns Island, SC 29455Off Market
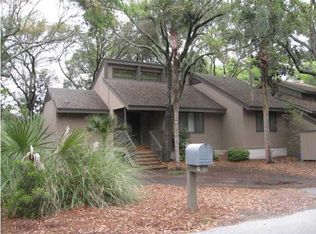
- $3,315,3004 bd5 ba3k sqft88 Surfscoter Ln, Kiawah Island, SC 29455Off Market

Similar homes
- $2,795,0004 bd4 ba2.7k sqft404 Amaranth Rd, Johns Island, SC 29455For Sale

 MLS ID #26024700, Kathleen Dewitt. CTMLS
- $2,699,0004 bd5 ba2.6k sqft252 Governors Dr, Kiawah Island, SC 29455For Sale
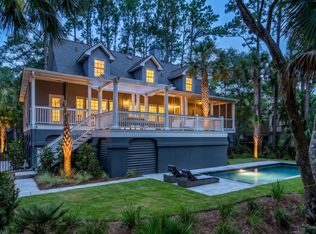 MLS ID #26028586, Pam Harrington. CTMLS
- $3,195,0004 bd5 ba2.1k sqft1108 Diodia Ct, Johns Island, SC 29455For Sale
 MLS ID #26013869, Lauren Dion. CTMLS
- $1,850,0003 bd2 ba1.3k sqft4154 Bank Swallow Ln, Johns Island, SC 29455For Sale
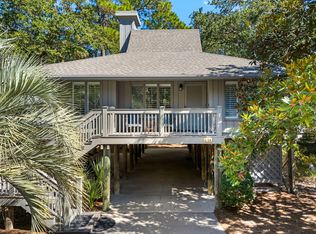 MLS ID #26030235, Lauren Dion. CTMLS
- $2,050,0003 bd4 ba2.4k sqft11 Angler Hall, Johns Island, SC 29455For SaleMLS ID #26026318, Bobby Trigg. CTMLS
- $2,095,0003 bd2 ba2.5k sqft348 Governors Dr, Johns Island, SC 29455For SaleMLS ID #26028203, James Badia. CTMLS
- $2,125,0004 bd3 ba2k sqft178 Marsh Island Dr, Johns Island, SC 29455For SaleMLS ID #26028066, Debra Jadwin. CTMLS
- $2,150,0004 bd2 ba1.4k sqft3398 Freeman Hill Rd, Johns Island, SC 29455For SaleMLS ID #26007121, Paul Charles. CTMLS
- $1,650,0003 bd4 ba2.2k sqft334 Seabrook Island Rd, Johns Island, SC 29455For SaleMLS ID #26026561, Toula Digiovanni. CTMLS
- $1,795,0004 bd4 ba2.3k sqft1130 Hammocks Way, Edisto Island, SC 29438For SaleMLS ID #26030929, Jane Dowd. CTMLS
- $1,550,0003 bd4 ba2.6k sqft2590 Helmsman Rd, Johns Island, SC 29455For SaleMLS ID #26030271, Gabriella Andrews. CTMLS
- $2,550,0004 bd4 ba1.7k sqft509 W Ashley Ave, Folly Beach, SC 29439For SaleMLS ID #26007594, Brad Haynes. CTMLS
- $2,950,0004 bd4 ba2.7k sqft3 Rebellion Rd, Charleston, SC 29407For SaleMLS ID #26027553, Robertson Allen. CTMLS
- $2,199,9004 bd2 ba1.6k sqft1504 Forrest Ave, Folly Beach, SC 29439For SaleMLS ID #26029631, Chris Maddox. CTMLS
- $1,850,0003 bd2 ba2.5k sqft3246 Jenkins Farm Rd, Johns Island, SC 29455For SaleMLS ID #25023886, Deana Williams. CTMLS
