Welcome to 110 Surrey St E, a truly unique downtown Guelph property blending charm, comfort, and versatility. This 1.5-storey detached home boasts 2 bedrooms, 2 bathrooms, and 1,176 sq ft of light-filled living space. Inside, the open-concept main floor is designed for connection. Cook and entertain with ease while friends gather in the living area, warmed by the fireplace. The kitchen’s central island, complete with overhead pot rack, creates a natural hub, and the main floor also features a convenient 2-piece bath with new stacked washer/dryer. A versatile bedroom with closet and window can double as a private office. Two entrances, one at the front and one leading directly to a fully fenced courtyard, enhance flow and privacy. The courtyard offers a stone patio, a shed for storage or hobbies, and space for pets and gatherings. Upstairs, the expansive loft-style primary suite is a private retreat, complete with a full bathroom, abundant natural light, and a walkout deck for your morning coffee or evening unwind. The property’s rare commercial zoning offers flexibility for a live/work setup, and the private driveway provides plenty of parking. Just steps from shops, cafés, parks, and transit, this home is perfect for first-time buyers, small families, or entrepreneurs seeking a vibrant downtown lifestyle.
Sold for $555,000
C$555,000
110 Surrey St E, Guelph, ON N1H 3P9
2beds
1,176sqft
Single Family Residence, Residential
Built in 1950
-- sqft lot
$-- Zestimate®
C$472/sqft
C$2,454 Estimated rent
Home value
Not available
Estimated sales range
Not available
Not available
Owner options
List your home for rent
C$2,454/mo
Rent Zestimate®
Find your next renter with Zillow Rental Manager. Plus, with online applications, you can quickly screen prospective tenants – for free.
C$2,454/mo
Rent Zestimate®
Refinance and save
C$2,346/mo
Est. payment
Refinancing to a lower rate could help reduce your monthly payments and save thousands over the life of the loan.
C$2,346/mo
Est. payment
Explore your selling options
Work with a Zillow partner agent
Leverage their expertise and Zillow's premium Showcase listings to get your home seen by more buyers.
Get startedList with your own agent
Get your home in front of millions of buyers by listing it on Zillow.
Learn how to do itSell it yourself
Take full control of how buyers see your home on Zillow by listing For Sale by Owner (FSBO).
List your homeWhat's special
Zillow last checked:
Listing updated:
Listed by:
Jerry Van Leeuwen, Salesperson,
eXp Realty, Brokerage
Source: ITSO,MLS®#: 40753690Originating MLS®#: Cornerstone Association of REALTORS®
Facts & features
Interior
Bedrooms & bathrooms
- Bedrooms: 2
- Bathrooms: 2
- Full bathrooms: 1
- 1/2 bathrooms: 1
- Main level bathrooms: 1
- Main level bedrooms: 1
Bedroom
- Level: Main
Other
- Level: Second
Bathroom
- Features: 2-Piece
- Level: Main
Other
- Features: 4-Piece
- Level: Second
Bonus room
- Level: Second
Dining room
- Level: Main
Kitchen
- Level: Main
Living room
- Level: Main
Storage
- Level: Main
Heating
- Natural Gas
Cooling
- Wall Unit(s)
Appliances
- Included: Water Softener, Dishwasher, Dryer, Range Hood, Refrigerator, Stove, Washer
- Laundry: In Bathroom, Laundry Closet, Main Level
Features
- Ceiling Fan(s)
- Basement: None
- Number of fireplaces: 1
- Fireplace features: Living Room, Gas
Interior area
- Total structure area: 1,176
- Total interior livable area: 1,176 sqft
- Finished area above ground: 1,176
Property
Parking
- Total spaces: 3
- Parking features: Gravel, Private Drive Single Wide
- Uncovered spaces: 3
Features
- Patio & porch: Deck
- Exterior features: Balcony, Landscaped, Privacy, Private Entrance
- Fencing: Full
- Has view: Yes
- View description: City, Downtown
- Waterfront features: Access to Water
- Frontage type: West
- Frontage length: 16.00
Lot
- Dimensions: 16 x
- Features: Urban, Ample Parking, Arts Centre, Dog Park, City Lot, Greenbelt, Highway Access, Hospital, Landscaped, Park, Public Parking, Public Transit, Ravine, Schools, Trails
Details
- Additional structures: Shed(s), Workshop
- Parcel number: 712850088
- Zoning: C5
Construction
Type & style
- Home type: SingleFamily
- Architectural style: 1.5 Storey
- Property subtype: Single Family Residence, Residential
Materials
- Block, Vinyl Siding
- Roof: Asphalt Shing
Condition
- 51-99 Years
- New construction: No
- Year built: 1950
Utilities & green energy
- Sewer: Sewer (Municipal)
- Water: Municipal
Community & HOA
Community
- Security: Smoke Detector, Carbon Monoxide Detector(s), Smoke Detector(s)
Location
- Region: Guelph
Financial & listing details
- Price per square foot: C$472/sqft
- Annual tax amount: C$4,012
- Date on market: 10/18/2025
- Inclusions: Dishwasher, Dryer, Range Hood, Refrigerator, Smoke Detector, Stove, Washer
Price history
| Date | Event | Price |
|---|---|---|
| 1/9/2026 | Sold | C$555,000C$472/sqft |
Source: ITSO #40753690 Report a problem | ||
Public tax history
Tax history is unavailable.
Neighborhood: Downtown
Nearby homes
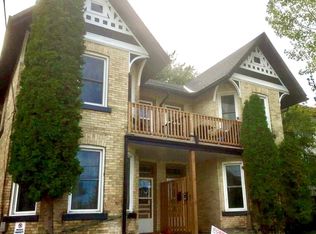
- C$--1 bd1 ba-- sqft5 Neeve St, Guelph, ON N1H4B8Off Market
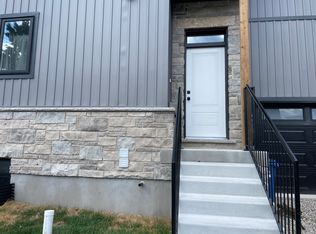
- C$--2 bd1 ba-- sqft22 Neeve St, Guelph, ON N1H4B9Off Market
- C$1,300-- bd1 ba-- sqft97 Farquhar St #205, Guelph, ON N1H3N4For Rent

- C$1,7951 bd1 ba-- sqft95 Farquhar St, Guelph, ON N1H3N4For Rent
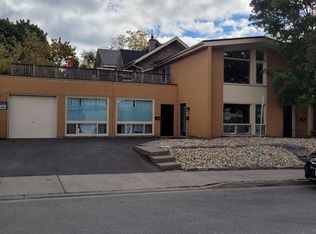
- C$650,0002 bd1 ba1.1k sqft131 Surrey St E, Guelph, ON N1H3R1Pending
- C$525,0001 bd1 ba694 sqft150 Wellington St E #313, Guelph, ON N1H0B5Sold
- C$--2 bd2 ba-- sqft150 Wellington St E #1004, Guelph, ON N1H0B5Off Market
- C$--2 bd2 ba1.1k sqft150 Wellington St E #1505, Guelph, ON N1H0B5Off Market
Nearby schools
GreatSchools rating
No schools nearby
We couldn't find any schools near this home.
- Ontario
- Wellington County
- Guelph
- N1H 3P9
- Downtown
- 110 Surrey St E
