Welcome to this stunning 2018 built 4bedroom, 3.5bathroom home offering 3,032 square feet of beautifully designed living space, perfectly nestled in the peaceful and desirable community of The Woods of Red Oak. Get summer ready and don’t miss your chance to make this one ours!
Newer homes with a resort-style pool and hot tub rarely hit the market, making this an opportunity you don’t want to miss. As you step through the front door, you are welcomed by a bright and inviting foyer that immediately sets the tone for the elegance and comfort found throughout the home. The thoughtfully designed open-concept layout allows for seamless flow between the two spacious living areas, making the home ideal for both everyday living and entertaining. The main living area offers a warm and welcoming atmosphere, perfect for relaxing evenings or hosting family and friends. At the heart of the home sits the chef-inspired kitchen, complete with modern appliances, sleek granite countertops, abundant cabinetry, and a spacious pantry for all your storage needs. The breakfast bar provides additional seating, making it the perfect spot for morning coffee or casual meals. The primary suite serves as a peaceful retreat, featuring a generously sized bedroom, a large walk-in closet, and a private en-suite bathroom designed for comfort and convenience. The additional bedrooms are spacious and inviting, while the game room offers the perfect flex space for entertainment, a media room, or a play area. Step outside and experience your own private backyard oasis. The resort-style pool and jacuzzi create the perfect setting for summer gatherings, weekend relaxation, or simply unwinding after a long day. With a spacious lot and beautiful outdoor area, this backyard was made for enjoying the Texas lifestyle.
Sold
Price Unknown
110 Sweetleaf Dr, Red Oak, TX 75154
4beds
3,032sqft
Single Family Residence
Built in 2018
10,018 Square Feet Lot
$514,100 Zestimate®
$--/sqft
$3,774 Estimated rent
Home value
$514,100
$483,000 - $550,000
$3,774/mo
Zestimate® history
Owner options
List your home for rent
$3,774/mo
Rent Zestimate®
Find your next renter with Zillow Rental Manager. Plus, with online applications, you can quickly screen prospective tenants – for free.
$3,774/mo
Rent Zestimate®
Refinance and save
$300/mo
Est. payment
Refinancing to a lower rate could help reduce your monthly payments and save thousands over the life of the loan.
$300/mo
Est. payment
Explore your selling options
Work with a Zillow partner agent
Leverage their expertise and Zillow's premium Showcase listings to get your home seen by more buyers.
Get startedList with your own agent
Get your home in front of millions of buyers by listing it on Zillow.
Learn how to do itSell it yourself
Take full control of how buyers see your home on Zillow by listing For Sale by Owner (FSBO).
List your homeWhat's special
Modern appliancesPrivate backyard oasisResort-style pool and jacuzziBright and inviting foyerSleek granite countertopsThoughtfully designed open-concept layoutLarge walk-in closet
Zillow last checked:
Listing updated:
Listed by:
Yurika Soto 0745513 972-816-6105,
Competitive Edge Realty LLC 972-200-3685
Bought with:
YourTxHmGirl Mendez, 0705976
Fathom Realty LLC
Source: NTREIS,MLS#: 21208973
Facts & features
Interior
Bedrooms & bathrooms
- Bedrooms: 4
- Bathrooms: 4
- Full bathrooms: 3
- 1/2 bathrooms: 1
Primary bedroom
- Features: En Suite Bathroom, Walk-In Closet(s)
- Level: First
- Dimensions: 13 x 15
Bedroom
- Level: Second
- Dimensions: 13 x 13
Bedroom
- Level: Second
- Dimensions: 13 x 13
Bedroom
- Level: Second
- Dimensions: 13 x 10
Living room
- Features: Fireplace
- Level: First
- Dimensions: 15 x 15
Office
- Level: First
- Dimensions: 13 x 13
Heating
- Central
Cooling
- Central Air
Appliances
- Included: Dishwasher, Electric Cooktop, Electric Oven, Disposal, Microwave
- Laundry: Laundry in Utility Room
Features
- Granite Counters, Open Floorplan, Vaulted Ceiling(s)
- Has basement: No
- Number of fireplaces: 1
- Fireplace features: Living Room
Interior area
- Total interior livable area: 3,032 sqft
Property
Parking
- Total spaces: 2
- Parking features: Door-Single, Epoxy Flooring, Garage Faces Side
- Attached garage spaces: 2
Features
- Levels: Two
- Stories: 2
- Pool features: In Ground, Pool
- Fencing: Fenced
Lot
- Size: 10,018 Square Feet
Details
- Parcel number: 268680
Construction
Type & style
- Home type: SingleFamily
- Architectural style: Traditional,Detached
- Property subtype: Single Family Residence
Materials
- Brick, Rock, Stone
- Foundation: Slab
- Roof: Composition
Condition
- Year built: 2018
Utilities & green energy
- Sewer: Public Sewer
- Water: Public
- Utilities for property: Sewer Available, Water Available
Community & HOA
Community
- Security: Smoke Detector(s)
- Subdivision: The Woods Of Red Oak
HOA
- Has HOA: Yes
- Services included: Association Management
- HOA fee: $300 annually
- HOA name: Goodwin Property Mgmnt Co
- HOA phone: 214-445-2776
Location
- Region: Red Oak
Financial & listing details
- Tax assessed value: $491,923
- Annual tax amount: $9,999
- Date on market: 3/15/2026
- Cumulative days on market: 38 days
- Listing terms: Cash,Conventional,FHA,VA Loan
- Exclusions: None
Price history
| Date | Event | Price |
|---|---|---|
| 6/5/2026 | Sold | -- |
Source: NTREIS #21208973 Report a problem | ||
| 4/28/2026 | Pending sale | $529,999$175/sqft |
Source: NTREIS #21208973 Report a problem | ||
| 4/25/2026 | Contingent | $529,999$175/sqft |
Source: NTREIS #21208973 Report a problem | ||
| 3/15/2026 | Listed for sale | $529,999+2.9%$175/sqft |
Source: NTREIS #21208973 Report a problem | ||
| 12/17/2025 | Sold | -- |
Source: Public Record Report a problem | ||
| 7/31/2023 | Sold | -- |
Source: NTREIS #20354702 Report a problem | ||
| 7/3/2023 | Pending sale | $515,000$170/sqft |
Source: NTREIS #20354702 Report a problem | ||
| 6/14/2023 | Listed for sale | $515,000$170/sqft |
Source: NTREIS #20354702 Report a problem | ||
Public tax history
| Year | Property taxes | Tax assessment |
|---|---|---|
| 2025 | $9,999 +1.7% | $491,923 +3.8% |
| 2024 | $9,831 +26.9% | $473,967 +10.9% |
| 2023 | $7,746 -7.1% | $427,275 +10% |
| 2022 | $8,341 | $388,432 +10% |
| 2021 | -- | $353,120 -6.9% |
| 2020 | -- | $379,250 +24.5% |
| 2019 | $7,621 +1375.6% | $304,520 +1640.1% |
| 2018 | $516 | $17,500 -12.5% |
| 2017 | -- | $20,000 |
Find assessor info on the county website
Neighborhood: 75154
Nearby homes
- $412,3003 bd-- ba1.6k sqft108 Sweetleaf Dr, Red Oak, TX 75154Off Market
- $438,7003 bd-- ba2.1k sqft112 Sweetleaf Dr, Red Oak, TX 75154Off Market
- $353,8003 bd2 ba2.1k sqft113 Basswood Dr, Red Oak, TX 75154Off Market
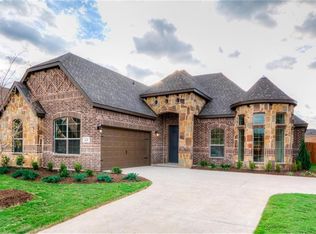
- $367,9003 bd-- ba2.2k sqft111 Basswood Dr, Red Oak, TX 75154Off Market
- $--5 bd4 ba3.4k sqft115 Basswood Dr, Red Oak, TX 75154Sold
- $493,1005 bd4 ba3.9k sqft136 Red Pine Dr, Red Oak, TX 75154Off Market
- $384,3003 bd2 ba2.3k sqft106 Sweetleaf Dr, Red Oak, TX 75154Off Market
- $411,9003 bd-- ba2.2k sqft109 Basswood Dr, Red Oak, TX 75154Off Market
Nearby schools
GreatSchools rating
- 5/10Red Oak Elementary SchoolGrades: PK-5Distance: 0.6 mi
- 4/10Red Oak Middle SchoolGrades: 6-8Distance: 1.2 mi
- 4/10Red Oak High SchoolGrades: 9-12Distance: 1 mi
Schools provided by the listing agent
- Elementary: Red Oak
- Middle: Red Oak
- High: Red Oak
- District: Red Oak ISD
Source: NTREIS. This data may not be complete. We recommend contacting the local school district to confirm school assignments for this home.
Get a cash offer in 3 minutes
Find out how much your home could sell for in as little as 3 minutes with a no-obligation cash offer.
Estimated market value
$514,100
Get a cash offer in 3 minutes
Find out how much your home could sell for in as little as 3 minutes with a no-obligation cash offer.
Estimated market value
$514,100
- Texas
- Ellis County
- Red Oak
- 75154
- 110 Sweetleaf Dr
