Welcome to 115 Basswood Drive, a meticulously maintained gem nestled in a friendly neighborhood of Red Oak, TX. This elegant and modern residence offers 4 bedrooms and 3.5 baths, spanning an impressive 3,417 square feet of living space. Upon entering, you're greeted by a formal entry and a stunning spiral staircase that sets the tone for the home's sophisticated charm. The expansive living area features a vaulted ceiling, enhancing the open and airy feel. Two living spaces and two dining areas offer versatility and ample room for entertaining. The heart of the home, the kitchen, boasts a sizeable island with sleek granite counters, an electric cooktop, double ovens, and a walk-in pantry perfect for culinary adventures and casual gatherings. Retreat to the primary suite located on the main level for convenience and privacy. The allure continues outdoors to an oversized covered patio, an ideal spot for relaxation and alfresco dining. With its thoughtfully designed layout and luxurious finishes, this home is a true oasis for those seeking comfort and style. Schedule a tour today!...
Sold
Price Unknown
115 Basswood Dr, Red Oak, TX 75154
5beds
3,417sqft
Single Family Residence
Built in 2017
7,405 Square Feet Lot
$467,800 Zestimate®
$--/sqft
$3,311 Estimated rent
Home value
$467,800
$444,000 - $491,000
$3,311/mo
Zestimate® history
Owner options
List your home for rent
$3,311/mo
Rent Zestimate®
Find your next renter with Zillow Rental Manager. Plus, with online applications, you can quickly screen prospective tenants – for free.
$3,311/mo
Rent Zestimate®
Refinance and save
$300/mo
Est. payment
Refinancing to a lower rate could help reduce your monthly payments and save thousands over the life of the loan.
$300/mo
Est. payment
Explore your selling options
Work with a Zillow partner agent
Leverage their expertise and Zillow's premium Showcase listings to get your home seen by more buyers.
Get startedList with your own agent
Get your home in front of millions of buyers by listing it on Zillow.
Learn how to do itSell it yourself
Take full control of how buyers see your home on Zillow by listing For Sale by Owner (FSBO).
List your homeWhat's special
Formal entryOversized covered patioTwo living spacesSleek granite countersStunning spiral staircaseTwo dining areasVaulted ceiling
Zillow last checked:
Listing updated:
Listed by:
Jasmine Hunter 0725581 214-458-3638,
SCM Realty 214-458-3638
Bought with:
Chrystal Burton
Sweetest Regards Realty
Source: NTREIS,MLS#: 20958200
Facts & features
Interior
Bedrooms & bathrooms
- Bedrooms: 5
- Bathrooms: 4
- Full bathrooms: 4
Primary bedroom
- Level: First
- Dimensions: 14 x 20
Bedroom
- Level: First
- Dimensions: 12 x 11
Bedroom
- Features: En Suite Bathroom
- Level: Second
- Dimensions: 14 x 14
Bedroom
- Level: Second
- Dimensions: 14 x 12
Bedroom
- Level: Second
- Dimensions: 13 x 14
Primary bathroom
- Level: First
- Dimensions: 15 x 10
Breakfast room nook
- Level: First
- Dimensions: 11 x 11
Dining room
- Level: First
- Dimensions: 11 x 16
Other
- Level: Second
- Dimensions: 7 x 5
Other
- Level: Second
- Dimensions: 10 x 5
Half bath
- Level: First
- Dimensions: 5 x 5
Kitchen
- Features: Built-in Features, Granite Counters, Kitchen Island, Pantry, Walk-In Pantry
- Level: First
- Dimensions: 11 x 14
Laundry
- Level: First
- Dimensions: 8 x 18
Living room
- Features: Fireplace
- Level: First
- Dimensions: 18 x 21
Living room
- Level: Second
- Dimensions: 14 x 22
Heating
- Central, Electric
Cooling
- Central Air, Electric
Appliances
- Included: Double Oven, Dishwasher, Electric Cooktop, Electric Oven, Electric Water Heater, Disposal, Microwave
Features
- Built-in Features, Decorative/Designer Lighting Fixtures, Double Vanity, Granite Counters, High Speed Internet, Kitchen Island, Loft, Open Floorplan, Pantry, Cable TV, Vaulted Ceiling(s), Walk-In Closet(s)
- Flooring: Carpet, Ceramic Tile, Laminate
- Has basement: No
- Number of fireplaces: 1
- Fireplace features: Decorative, Living Room
Interior area
- Total interior livable area: 3,417 sqft
Property
Parking
- Total spaces: 2
- Parking features: Driveway, Garage Faces Front, Garage, Garage Door Opener
- Attached garage spaces: 2
- Has uncovered spaces: Yes
Features
- Levels: Two
- Stories: 2
- Patio & porch: Covered
- Exterior features: Private Yard, Rain Gutters
- Pool features: None
- Fencing: Wood
Lot
- Size: 7,405 Square Feet
- Features: Landscaped, Subdivision, Sprinkler System, Few Trees
Details
- Parcel number: 268693
Construction
Type & style
- Home type: SingleFamily
- Architectural style: Traditional,Detached
- Property subtype: Single Family Residence
Materials
- Brick
- Foundation: Slab
- Roof: Composition
Condition
- Year built: 2017
Utilities & green energy
- Sewer: Public Sewer
- Water: Public
- Utilities for property: Sewer Available, Water Available, Cable Available
Community & HOA
Community
- Security: Security System, Smoke Detector(s)
- Subdivision: The Woods Of Red Oak Ph 1
HOA
- Has HOA: Yes
- Services included: Association Management
- HOA fee: $300 annually
- HOA name: Goodwin
- HOA phone: 855-289-6007
Location
- Region: Red Oak
Financial & listing details
- Tax assessed value: $465,000
- Annual tax amount: $9,304
- Date on market: 6/4/2025
- Cumulative days on market: 24 days
- Listing terms: Cash,Conventional,FHA,VA Loan
- Exclusions: Any and all personal belongings NOT considered a Fixture.
Price history
| Date | Event | Price |
|---|---|---|
| 8/14/2025 | Sold | -- |
Source: NTREIS #20958200 Report a problem | ||
| 7/11/2025 | Pending sale | $484,999$142/sqft |
Source: NTREIS #20958200 Report a problem | ||
| 6/29/2025 | Contingent | $484,999$142/sqft |
Source: NTREIS #20958200 Report a problem | ||
| 6/4/2025 | Listed for sale | $484,999$142/sqft |
Source: NTREIS #20958200 Report a problem | ||
| 10/26/2017 | Sold | -- |
Source: Agent Provided Report a problem | ||
Public tax history
| Year | Property taxes | Tax assessment |
|---|---|---|
| 2025 | $7,949 -2.9% | $465,000 +3.7% |
| 2024 | $8,186 +11.5% | $448,560 +10% |
| 2023 | $7,341 -7.5% | $407,782 +10% |
| 2022 | $7,936 | $370,711 +10% |
| 2021 | -- | $337,010 |
| 2020 | -- | $337,010 +5% |
| 2019 | $7,654 +1382% | $320,962 -1.4% |
| 2018 | $516 | $325,670 +1528.3% |
| 2017 | $516 | $20,000 |
Find assessor info on the county website
Neighborhood: 75154
Nearby homes
- $492,6003 bd-- ba2.3k sqft117 Basswood Dr, Red Oak, TX 75154Off Market
- $357,9003 bd2 ba2.1k sqft113 Basswood Dr, Red Oak, TX 75154Off Market
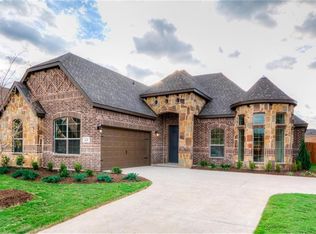
- $444,0003 bd-- ba2.1k sqft112 Sweetleaf Dr, Red Oak, TX 75154Off Market
- $427,5003 bd-- ba2.3k sqft119 Basswood Dr, Red Oak, TX 75154Off Market
- $372,7003 bd-- ba2.2k sqft111 Basswood Dr, Red Oak, TX 75154Off Market
- $--4 bd4 ba3k sqft110 Sweetleaf Dr, Red Oak, TX 75154Sold
- $375,6003 bd-- ba2.2k sqft114 Basswood Dr, Red Oak, TX 75154Off Market
- $471,1004 bd4 ba2.9k sqft112 Basswood Dr, Red Oak, TX 75154Off Market
Nearby schools
GreatSchools rating
- 5/10Red Oak Elementary SchoolGrades: PK-5Distance: 0.6 mi
- 4/10Red Oak Middle SchoolGrades: 6-8Distance: 1.3 mi
- 4/10Red Oak High SchoolGrades: 9-12Distance: 1 mi
Schools provided by the listing agent
- Elementary: Red Oak
- Middle: Red Oak
- High: Red Oak
- District: Red Oak ISD
Source: NTREIS. This data may not be complete. We recommend contacting the local school district to confirm school assignments for this home.
Get a cash offer in 3 minutes
Find out how much your home could sell for in as little as 3 minutes with a no-obligation cash offer.
Estimated market value
$467,800
Get a cash offer in 3 minutes
Find out how much your home could sell for in as little as 3 minutes with a no-obligation cash offer.
Estimated market value
$467,800
- Texas
- Ellis County
- Red Oak
- 75154
- 115 Basswood Dr
Nearby cities
Nearby zip codes
Other Red Oak Topics
