Welcome to this 3 bedroom, 2 bath beautifully crafted home located just outside of the Lucedale city limits in The Hills Subdivision. Boasting a striking off-white brick exterior, this residence offers exceptional curb appeal and modern elegance. Step inside to find an open-concept living space with high-end finishes throughout, including luxury vinyl flooring, fashionable lighting, modern ceiling fans and custom shelving in all closets. The kitchen features natural marble countertops, stainless steel appliances, and a spacious island with barstool seating perfect for entertaining. The primary bedroom suite has dual vanities and his and hers separate closets. Additional bedrooms provide ample space for family, guests, or a home office while the double garage and paved drive offer adequate parking space. Enjoy the outdoors with covered front and back porches and a nicely landscaped yard. The home is situated on a 0.66 acre lot in this growing community that offers convenience to everything Lucedale has to offer.
Closed
Price Unknown
110 Tacoma Dr, Lucedale, MS 39452
3beds
1,417sqft
Residential, Single Family Residence
Built in 2025
0.66 Acres Lot
$251,800 Zestimate®
$--/sqft
$1,825 Estimated rent
Home value
$251,800
Estimated sales range
Not available
$1,825/mo
Zestimate® history
Owner options
List your home for rent
$1,825/mo
Rent Zestimate®
Find your next renter with Zillow Rental Manager. Plus, with online applications, you can quickly screen prospective tenants – for free.
$1,825/mo
Rent Zestimate®
Refinance and save
Refinancing to a lower rate could help reduce your monthly payments and save thousands over the life of the loan.
Explore your selling options
Work with a Zillow partner agent
Leverage their expertise and Zillow's premium Showcase listings to get your home seen by more buyers.
Get startedList with your own agent
Get your home in front of millions of buyers by listing it on Zillow.
Learn how to do itSell it yourself
Take full control of how buyers see your home on Zillow by listing For Sale by Owner (FSBO).
List your homeWhat's special
High-end finishesOff-white brick exteriorExceptional curb appealFashionable lightingStainless steel appliancesModern ceiling fansOpen-concept living space
Zillow last checked:
Listing updated:
Listed by:
Nikki Merritt 601-394-9785,
Better Homes & Gardens RE Traditions
Bought with:
Paige Blackmer, S59550
NextHome HomeFront
Source: MLS United,MLS#: 4102777
Facts & features
Interior
Bedrooms & bathrooms
- Bedrooms: 3
- Bathrooms: 2
- Full bathrooms: 2
Heating
- Central, Electric, Heat Pump
Cooling
- Central Air, Electric, Heat Pump
Appliances
- Included: Dishwasher, Electric Range, Electric Water Heater, Microwave, Water Heater
- Laundry: Laundry Room
Features
- Bar, Ceiling Fan(s), Double Vanity, High Ceilings, His and Hers Closets, Kitchen Island, Open Floorplan, Recessed Lighting, Stone Counters, Walk-In Closet(s)
- Flooring: Vinyl
- Windows: Double Pane Windows
- Has fireplace: No
Interior area
- Total structure area: 1,417
- Total interior livable area: 1,417 sqft
Property
Parking
- Total spaces: 6
- Parking features: Driveway, Garage Faces Front, Paved
- Garage spaces: 2
- Has uncovered spaces: Yes
Features
- Levels: One
- Stories: 1
- Patio & porch: Front Porch, Rear Porch
- Exterior features: Other
Lot
- Size: 0.66 Acres
- Features: Cleared, Cul-De-Sac, Front Yard, Landscaped
Details
- Parcel number: Unassigned
Construction
Type & style
- Home type: SingleFamily
- Architectural style: Traditional
- Property subtype: Residential, Single Family Residence
Materials
- Brick, HardiPlank Type
- Foundation: Slab
- Roof: Architectural Shingles
Condition
- New construction: Yes
- Year built: 2025
Utilities & green energy
- Sewer: Septic Tank
- Water: Community
- Utilities for property: Electricity Connected, Water Connected
Community & HOA
Community
- Subdivision: The Hills
Location
- Region: Lucedale
Financial & listing details
- Annual tax amount: $60
- Date on market: 4/23/2025
- Electric utility on property: Yes
Price history
| Date | Event | Price |
|---|---|---|
| 6/10/2025 | Sold | -- |
Source: MLS United #4102777 Report a problem | ||
| 5/6/2025 | Pending sale | $257,000$181/sqft |
Source: MLS United #4102777 Report a problem | ||
| 4/23/2025 | Price change | $257,000-2%$181/sqft |
Source: MLS United #4102777 Report a problem | ||
| 3/19/2025 | Pending sale | $262,300$185/sqft |
Source: MLS United #4102777 Report a problem | ||
| 2/4/2025 | Listed for sale | $262,300$185/sqft |
Source: MLS United #4102777 Report a problem | ||
Public tax history
Tax history is unavailable.
Neighborhood: 39452
Nearby homes
- $--4.07 acresBrashier Ln, Lucedale, MS 39452Sold

- $--3 bd2 ba1.6k sqft34 Kings Crossing Dr #WRVRJN, Lucedale, MS 39452Sold
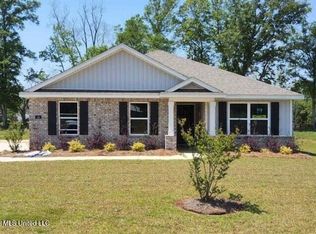
- $--2 bd2 ba1k sqft110 Brashier Ln, Lucedale, MS 39452Sold

- $--3 bd3 ba2.5k sqft139 Brashier Ln, Lucedale, MS 39452Sold

- $--3 bd2 ba1.6k sqft148 Kings Crossing Dr, Lucedale, MS 39452Sold
- $--4 bd3 ba2k sqft109 Tacoma Dr, Lucedale, MS 39452Sold
- $--3 bd2 ba1.6k sqft83 Kings Crossing Dr, Lucedale, MS 39452Sold
- $232,4004 bd2 ba1.3k sqft18 Crown Dr, Lucedale, MS 39452New Construction
Nearby schools
GreatSchools rating
- 4/10Lucedale Intermediate SchoolGrades: 3-6Distance: 0.8 mi
- 6/10George County Middle SchoolGrades: 7-8Distance: 1 mi
- 8/10George County High SchoolGrades: 9-12Distance: 3 mi
Schools provided by the listing agent
- High: George County
Source: MLS United. This data may not be complete. We recommend contacting the local school district to confirm school assignments for this home.
Sell for more on Zillow
Get a Zillow Showcase℠ listing at no additional cost and you could sell for .
$251,800
2% more
+$5,036
With Zillow Showcase(estimated)
$256,836
Sell for more on Zillow
Get a Zillow Showcase℠ listing at no additional cost and you could sell for .
$251,800
2% more
+$5,036
With Zillow Showcase(estimated)
$256,836
- Mississippi
- George County
- Lucedale
- 39452
- 110 Tacoma Dr
