*** MULTIPLE OFFERS RECEIVED, DEADLINE FOR ALL OFFERS IS SUNDAY 3/22 at 9PM***One-level living at its best on a private, serene 1-acre wooded lot! This spacious rancher offers nearly 1,600 square feet with an expanded open-concept layout designed for comfortable everyday living. Vaulted ceilings and a skylight fill the living room and kitchen with natural light, while the gas fireplace creates a warm and inviting focal point. The kitchen is well-equipped with stainless steel appliances and a gas range. A separate dining room has 2 pantries with built in shelving behind rustic sliding barn doors. The desirable split-bedroom floor plan offers two bedrooms on one side of the home and a true primary retreat on the other. The oversized primary suite addition, completed in 2008, features recessed lighting, french doors, and a spa-like en-suite with a jetted tub, large tiled walk-in shower, and rain shower head. A separate room for laundry offers front loading washer and dryer that conveys. The hall bath was beautifully updated in 2020 with tile flooring, a new tub/shower, and a modern vanity. Enjoy outdoor living from the deck, where footings are already in place for a potential wraparound addition leading to the primary suite french doors. The gently rolling 1-acre lot offers abundant parking, plenty of room for entertaining, and the perfect setting for future fire pit gatherings. French doors on the lower level lead to a rough-in basement/crawlspace with a workshop table that conveys, offering excellent storage or future finishing potential. Peaceful, private, and full of flexibility, this home is ready to welcome its next owner.
Sold for $290,000
$290,000
110 Tall Pine Ln, Gerrardstown, WV 25420
3beds
1,596sqft
Single Family Residence
Built in 1975
1 Acres Lot
$293,800 Zestimate®
$182/sqft
$1,730 Estimated rent
Home value
$293,800
$264,000 - $326,000
$1,730/mo
Zestimate® history
Owner options
List your home for rent
$1,730/mo
Rent Zestimate®
Find your next renter with Zillow Rental Manager. Plus, with online applications, you can quickly screen prospective tenants – for free.
$1,730/mo
Rent Zestimate®
Refinance and save
$2,122/mo
Est. payment
Refinancing to a lower rate could help reduce your monthly payments and save thousands over the life of the loan.
$2,122/mo
Est. payment
Explore your selling options
Work with a Zillow partner agent
Leverage their expertise and Zillow's premium Showcase listings to get your home seen by more buyers.
Get startedList with your own agent
Get your home in front of millions of buyers by listing it on Zillow.
Learn how to do itSell it yourself
Take full control of how buyers see your home on Zillow by listing For Sale by Owner (FSBO).
List your homeWhat's special
Vaulted ceilingsOne-level livingDesirable split-bedroom floor plan
Zillow last checked:
Listing updated:
Listed by:
Lisa Cox 540-560-5711,
Colony Realty
Bought with:
Maddy Cunningham
Touchstone Realty, LLC
Source: Bright MLS,MLS#: WVBE2049266
Facts & features
Interior
Bedrooms & bathrooms
- Bedrooms: 3
- Bathrooms: 2
- Full bathrooms: 2
- Main level bathrooms: 2
- Main level bedrooms: 3
Rooms
- Room types: Living Room, Dining Room, Primary Bedroom, Bedroom 2, Bedroom 3, Kitchen, Basement, Laundry, Primary Bathroom, Full Bath
Primary bedroom
- Features: Flooring - Carpet, Walk-In Closet(s), Attached Bathroom
- Level: Main
- Area: 396 Square Feet
- Dimensions: 18 X 22
Bedroom 2
- Features: Flooring - Carpet
- Level: Main
- Area: 144 Square Feet
- Dimensions: 12 X 12
Bedroom 3
- Features: Flooring - Carpet
- Level: Main
- Area: 144 Square Feet
- Dimensions: 12 X 12
Primary bathroom
- Features: Flooring - Ceramic Tile, Soaking Tub, Bathroom - Walk-In Shower
- Level: Main
- Area: 234 Square Feet
- Dimensions: 18 X 13
Basement
- Features: Flooring - Dirt
- Level: Lower
- Area: 510 Square Feet
- Dimensions: 17 X 30
Dining room
- Features: Flooring - Luxury Vinyl Plank, Pantry
- Level: Main
- Area: 182 Square Feet
- Dimensions: 13 X 14
Other
- Features: Flooring - Ceramic Tile, Bathroom - Tub Shower
- Level: Main
- Area: 56 Square Feet
- Dimensions: 7 X 8
Kitchen
- Features: Flooring - Luxury Vinyl Plank, Cathedral/Vaulted Ceiling, Skylight(s)
- Level: Main
- Area: 156 Square Feet
- Dimensions: 13 X 12
Laundry
- Features: Flooring - Vinyl
- Level: Main
- Area: 56 Square Feet
- Dimensions: 8 X 7
Living room
- Features: Flooring - Luxury Vinyl Plank, Cathedral/Vaulted Ceiling, Ceiling Fan(s), Fireplace - Gas
- Level: Main
- Area: 240 Square Feet
- Dimensions: 12 X 20
Heating
- Baseboard, Electric, Propane
Cooling
- Window Unit(s), Electric
Appliances
- Included: Washer, Dryer, Dishwasher, Refrigerator, Microwave, Oven/Range - Gas, Electric Water Heater
- Laundry: Main Level, Laundry Room
Features
- Attic, Bathroom - Tub Shower, Ceiling Fan(s), Combination Kitchen/Living, Dining Area, Entry Level Bedroom, Open Floorplan, Formal/Separate Dining Room, Kitchen - Country, Recessed Lighting, Walk-In Closet(s), Vaulted Ceiling(s)
- Flooring: Luxury Vinyl, Ceramic Tile, Carpet, Vinyl
- Doors: French Doors
- Windows: Casement, Double Hung, Wood Frames, Screens, Window Treatments
- Basement: Unfinished,Dirt Floor,Walk-Out Access
- Number of fireplaces: 1
- Fireplace features: Gas/Propane
Interior area
- Total structure area: 1,596
- Total interior livable area: 1,596 sqft
- Finished area above ground: 1,596
- Finished area below ground: 0
Property
Parking
- Total spaces: 10
- Parking features: Circular Driveway, Gravel, Driveway
- Uncovered spaces: 10
Accessibility
- Accessibility features: None
Features
- Levels: One
- Stories: 1
- Patio & porch: Deck
- Exterior features: Lighting
- Pool features: None
- Has view: Yes
- View description: Trees/Woods
Lot
- Size: 1 Acres
- Features: Secluded, Rural, Wooded
Details
- Additional structures: Above Grade, Below Grade
- Parcel number: 03 34B001100000000
- Zoning: 101
- Special conditions: Standard
Construction
Type & style
- Home type: SingleFamily
- Architectural style: Ranch/Rambler
- Property subtype: Single Family Residence
Materials
- Wood Siding
- Foundation: Crawl Space
- Roof: Shingle
Condition
- Good
- New construction: No
- Year built: 1975
- Major remodel year: 2008
Utilities & green energy
- Sewer: On Site Septic
- Water: Public
- Utilities for property: Propane, Cable Available, Cable
Community & HOA
Community
- Subdivision: Glenwood Forest
HOA
- Has HOA: Yes
- Services included: Road Maintenance
- HOA fee: $310 annually
- HOA name: GLENWOOD FOREST HOMEOWNERS ASSOCIATION
Location
- Region: Gerrardstown
- Municipality: Gerrardstown District
Financial & listing details
- Price per square foot: $182/sqft
- Tax assessed value: $143,200
- Annual tax amount: $1,045
- Date on market: 3/19/2026
- Listing agreement: Exclusive Right To Sell
- Listing terms: FHA,USDA Loan,VA Loan,Conventional,Cash,Bank Portfolio
- Inclusions: Window Treatments, Window A / C Units, Wall Brackets
- Ownership: Fee Simple
Price history
| Date | Event | Price |
|---|---|---|
| 4/23/2026 | Sold | $290,000+1.8%$182/sqft |
Source:  Bright MLS #WVBE2049266 Report a problem Bright MLS #WVBE2049266 Report a problem | ||
| 3/23/2026 | Pending sale | $284,900$179/sqft |
Source: Bright MLS #WVBE2049266 Report a problem | ||
| 3/19/2026 | Listed for sale | $284,900+106.4%$179/sqft |
Source: Bright MLS #WVBE2049266 Report a problem | ||
| 7/21/2005 | Sold | $138,000$86/sqft |
Source: Agent Provided Report a problem | ||
Public tax history
| Year | Property taxes | Tax assessment |
|---|---|---|
| 2025 | $921 -0.2% | $75,780 +0.7% |
| 2024 | $923 -1.1% | $75,240 +1.9% |
| 2023 | $933 +18.1% | $73,860 +8.7% |
| 2022 | $790 | $67,920 +5.6% |
| 2021 | -- | $64,320 +4.3% |
| 2020 | -- | $61,680 +2.7% |
| 2019 | $710 +3% | $60,060 +3.2% |
| 2018 | $689 +16.3% | $58,200 +17% |
| 2017 | $593 +0.3% | $49,740 +1.2% |
| 2016 | $591 -11.1% | $49,140 -8.7% |
| 2015 | $665 +0.5% | $53,820 +0.8% |
| 2014 | $661 -4.6% | $53,400 +13.4% |
| 2013 | $693 | $47,100 -16% |
| 2012 | $693 -1.7% | $56,100 -2.3% |
| 2011 | $705 -11% | $57,420 -13.2% |
| 2010 | $792 +2.6% | $66,180 -3.9% |
| 2009 | $771 +1.6% | $68,880 |
| 2008 | $760 +2% | $68,880 +2.2% |
| 2007 | $745 +33.2% | $67,380 +37.3% |
| 2006 | $559 +16.9% | $49,080 +23.4% |
| 2005 | $479 | $39,780 +7.3% |
| 2004 | -- | $37,080 |
| 2003 | -- | $37,080 |
Find assessor info on the county website
Neighborhood: 25420
Nearby homes
- $290,0003 bd2 ba1.5k sqft110 Tall Pine Ln, Gerrardstown, WV 25420Sold
- $304,7003 bd2 ba1.2k sqft275 Cashew Ln, Gerrardstown, WV 25420Off Market
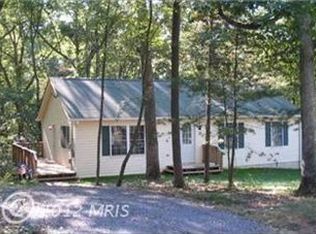
- $304,5003 bd2 ba1.6k sqft36 Sassafrass Ln, Gerrardstown, WV 25420Off Market
- $278,0003 bd1 ba1.2k sqft107 Tall Pine Ln, Gerrardstown, WV 25420Off Market
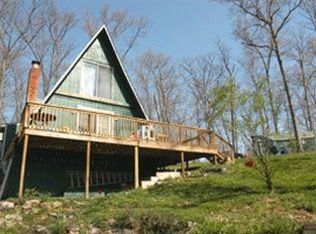
- $272,8003 bd2 ba1.1k sqft225 Cashew Ln, Gerrardstown, WV 25420Off Market
- $308,0003 bd3 ba1.6k sqft77 Tall Pine Ln, Gerrardstown, WV 25420Sold
- $217,9002 bd1 ba800 sqft135 Tall Pine Ln, Gerrardstown, WV 25420Off Market
- $50,100-- bd-- ba-- sqft97 Back Creek Valley Rd, Gerrardstown, WV 25421Off Market
Nearby schools
GreatSchools rating
- NABack Creek Valley Elementary SchoolGrades: PK-2Distance: 2.3 mi
- 6/10Mountain Ridge Middle SchoolGrades: 6-8Distance: 3.4 mi
- 7/10Musselman High SchoolGrades: 9-12Distance: 5.6 mi
Schools provided by the listing agent
- Elementary: Back Creek Valley
- Middle: Mountain Ridge
- High: Musselman
- District: Berkeley County Schools
Source: Bright MLS. This data may not be complete. We recommend contacting the local school district to confirm school assignments for this home.
Get a cash offer in 3 minutes
Find out how much your home could sell for in as little as 3 minutes with a no-obligation cash offer.
Estimated market value
$293,800
Get a cash offer in 3 minutes
Find out how much your home could sell for in as little as 3 minutes with a no-obligation cash offer.
Estimated market value
$293,800
- West Virginia
- Berkeley County
- Gerrardstown
- 25420
- 110 Tall Pine Ln
