Skip main navigation
Sold for $308,000
  • $308,000

    77 Tall Pine Ln, Gerrardstown, WV 25420

    3beds
    1,660sqft
    Single Family Residence
    Built in 1993
    1.1 Acres Lot
    $308,100 Zestimate®
    $186/sqft
    $2,075 Estimated rent

    Home value

    $308,100

    $293,000 - $324,000

    $2,075/mo

    Zestimate® history
    Loading
    Loading...

    Owner options

    List your home for rent

    $2,075/mo

    Rent Zestimate®

    Find your next renter with Zillow Rental Manager. Plus, with online applications, you can quickly screen prospective tenants – for free.

    Learn more

    $2,075/mo

    Rent Zestimate®

    Refinance and save

    $2,124/mo

    Est. payment

    Refinancing to a lower rate could help reduce your monthly payments and save thousands over the life of the loan.

    See today's rates

    $2,124/mo

    Est. payment

    Explore your selling options

    Work with a Zillow partner agent

    Leverage their expertise and Zillow's premium Showcase listings to get your home seen by more buyers.

    Get started

    List with your own agent

    Get your home in front of millions of buyers by listing it on Zillow.

    Learn how to do it

    Sell it yourself

    Take full control of how buyers see your home on Zillow by listing For Sale by Owner (FSBO).

    List your home

    What's special

    Elegant quartz countertopsWrap-around porchDedicated firepit areaBrand-new cabinetryBright modern finishesBrand-new hot tubFully remodeled kitchen
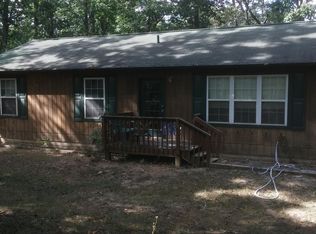
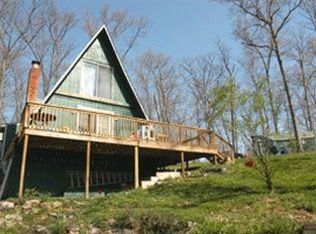
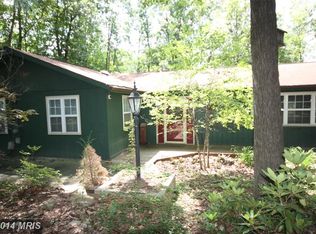
    BACK TO ACTIVE AT NO FAULT OF THE SELLERS. Welcome to this stunning, fully remodeled 3-bedroom, 3-bathhome situated on a spacious 1+ acre lot—offering the perfect blend of modern upgrades and peaceful outdoor living. Completely renovated in 2025, this home has been thoughtfully updated from top to bottom. Major improvements include a brand-new roof and gutters, new HVAC system with updated ductwork, new water heater, updated plumbing and electrical systems, and all-new double-hung windows and doors—providing efficiency and peace of mind for years to come. Inside, you’ll love the bright, modern finishes featuring fresh interior and exterior paint, stylish LED lighting, and beautifully updated bathrooms with all-new fixtures. The home features waterproof laminate flooring throughout the main level, with new durable LVP flooring installed upstairs and in the basement—offering both style and long-lasting performance. The main level offers added convenience with a bedroom and full bathroom—perfect for guests, multigenerational living, or a private home office set-up. The main-level bedroom also features sliding door access directly to the wrap-around porch, creating a seamless indoor-outdoor connection and a peaceful retreat feel. The fully remodeled kitchen is a true centerpiece, boasting new stainless-steel appliances, elegant quartz countertops, brand-new cabinetry, and a clean, contemporary design perfect for both everyday living and entertaining. On the second level, you will find 2 additional bedrooms and a full bath. One bedroom features a Juliet balcony, perfect for enjoying the outdoor views. The fully finished basement provides exceptional additional living space—ideal for a family room, recreation area, guest space, or home office—with another full bathroom for added flexibility. Step outside and enjoy the charm of the expansive wrap-around porch, perfect for morning coffee or evening relaxation. The rear deck, dedicated firepit area, and brand-new hot tub create an inviting outdoor oasis—ideal for entertaining, unwinding, and enjoying the outdoors year-round. With over an acre of space, extensive high-end renovations, and move-in-ready condition, this home offers modern comfort, functionality, and room to breathe—all in one beautifully updated package.

    Zillow last checked:

    Listing updated:

    Listed by:

    Travis Hovermale 304-676-3549,

    Weichert Realtors - Blue Ribbon

    Bought with:

    Jay Day, WV0030675

    LPT Realty, LLC

    Source: Bright MLS,MLS#: WVBE2048514MLS Logo

    Facts & features

    Interior

    Bedrooms & bathrooms
    • Bedrooms: 3
    • Bathrooms: 3
    • Full bathrooms: 3
    • Main level bathrooms: 1
    • Main level bedrooms: 1
    Rooms
    • Room types: Living Room, Bedroom 2, Bedroom 3, Kitchen, Bedroom 1, Laundry, Other, Recreation Room, Bathroom 1, Bathroom 2, Bathroom 3
    Bedroom 1
    • Features: Lighting - Ceiling, Flooring - Laminate Plank
    • Level: Main
    Bedroom 2
    • Features: Lighting - Ceiling, Flooring - Laminate Plank
    • Level: Upper
    Bedroom 3
    • Features: Lighting - Ceiling, Flooring - Laminate Plank, Balcony Access
    • Level: Upper
    Bathroom 1
    • Features: Bathroom - Tub Shower, Flooring - Luxury Vinyl Plank
    • Level: Main
    Bathroom 2
    • Features: Bathroom - Tub Shower, Flooring - Luxury Vinyl Plank
    • Level: Upper
    Bathroom 3
    • Features: Bathroom - Stall Shower
    • Level: Lower
    Kitchen
    • Features: Countertop(s) - Quartz, Dining Area, Flooring - Laminate Plank, Kitchen - Country, Kitchen - Electric Cooking
    • Level: Main
    Laundry
    • Features: Flooring - Luxury Vinyl Plank
    • Level: Lower
    Living room
    • Features: Flooring - Laminate Plank
    • Level: Main
    Other
    • Features: Flooring - Luxury Vinyl Plank
    • Level: Lower
    Recreation room
    • Features: Flooring - Luxury Vinyl Plank
    • Level: Lower
    Heating
    • Heat Pump, Forced Air, Electric
    Cooling
    • Central Air, Electric
    Appliances
    • Included: Dishwasher, Dryer, Washer, Microwave, Oven/Range - Electric, Refrigerator, Water Heater, Disposal, Electric Water Heater
    • Laundry: In Basement, Laundry Room
    Features
    • Bathroom - Stall Shower, Bathroom - Tub Shower, Dining Area, Entry Level Bedroom, Kitchen - Country, Floor Plan - Traditional, Upgraded Countertops
    • Flooring: Luxury Vinyl, Laminate
    • Windows: Double Hung, Window Treatments
    • Basement: Finished
    • Number of fireplaces: 1
    • Fireplace features: Wood Burning, Wood Burning Stove
    Interior area
    • Total structure area: 1,660
    • Total interior livable area: 1,660 sqft
    • Finished area above ground: 1,260
    • Finished area below ground: 400

    Property

    Parking
    • Parking features: Driveway
    • Has uncovered spaces: Yes
    Accessibility
    • Accessibility features: Accessible Entrance
    Features
    • Levels: Two
    • Stories: 2
    • Patio & porch: Deck, Porch, Roof, Wrap Around
    • Exterior features: Lighting, Rain Gutters, Balcony
    • Pool features: None
    • Has spa: Yes
    • Spa features: Bath, Hot Tub
    Lot
    • Size: 1.1 Acres
    • Features: Front Yard, Open Lot, Wooded, Rear Yard
    Details
    • Additional structures: Above Grade, Below Grade, Outbuilding
    • Parcel number: 03 34C006000000000
    • Zoning: 101
    • Special conditions: Standard

    Construction

    Type & style
    • Home type: SingleFamily
    • Architectural style: A-Frame
    • Property subtype: Single Family Residence
    Materials
    • Frame
    • Foundation: Permanent
    • Roof: Architectural Shingle
    Condition
    • Very Good
    • New construction: No
    • Year built: 1993
    • Major remodel year: 2025

    Utilities & green energy

    • Electric: 200+ Amp Service
    • Sewer: On Site Septic
    • Water: Public
    • Utilities for property: Cable

    Community & HOA

    Community
    • Subdivision: Glenwood Forest
    HOA
    • Has HOA: Yes
    • HOA fee: $330 annually
    Location
    • Region: Gerrardstown
    • Municipality: Gerrardstown District

    Financial & listing details

    • Price per square foot: $186/sqft
    • Tax assessed value: $81,600
    • Annual tax amount: $1,984
    • Date on market: 2/25/2026
    • Listing agreement: Exclusive Right To Sell
    • Listing terms: Cash,Conventional,USDA Loan,VA Loan
    • Exclusions: Front Door Keypad
    • Ownership: Fee Simple

    Price history

    DateEventPrice
    6/8/2026Sold$308,000-3.1%$186/sqft
    Source: Bright MLS #WVBE2048514 Report a problem
    5/15/2026Pending sale$317,900$192/sqft
    Source: Bright MLS #WVBE2048514 Report a problem
    5/8/2026Listed for sale$317,900$192/sqft
    Source: Bright MLS #WVBE2048514 Report a problem
    3/2/2026Pending sale$317,900$192/sqft
    Source: Bright MLS #WVBE2048514 Report a problem
    2/25/2026Listed for sale$317,900+5.6%$192/sqft
    Source: Bright MLS #WVBE2048514 Report a problem
    3/21/2025Sold$301,000+0.4%$181/sqft
    Source: Bright MLS #WVBE2037910 Report a problem
    3/7/2025Pending sale$299,900$181/sqft
    Source: Bright MLS #WVBE2037910 Report a problem
    3/4/2025Listed for sale$299,900+190.9%$181/sqft
    Source: Bright MLS #WVBE2037910 Report a problem
    10/10/2024Sold$103,100-26.6%$62/sqft
    Source: Bright MLS #WVBE2031724 Report a problem
    6/8/2023Sold$140,400-12.2%$85/sqft
    Source: Public Record Report a problem
    1/19/2023Listing removed$159,900$96/sqft
    Source: Bright MLS #WVBE2009842 Report a problem
    11/29/2022Contingent$159,900$96/sqft
    Source: Bright MLS #WVBE2009842 Report a problem
    10/11/2022Price change$159,900-15.8%$96/sqft
    Source: Bright MLS #WVBE2009842 Report a problem
    5/23/2022Listed for sale$189,900$114/sqft
    Source: Bright MLS #WVBE2009842 Report a problem

    Public tax history

    YearProperty taxesTax assessment
    2025$1,984 -0.3%$81,600 +0.7%
    2024$1,990 +97.6%$81,060 +1.7%
    2023$1,007 +17.1%$79,680 +7.8%
    2022$860 $73,920 +6.2%
    2021-- $69,600 +3.5%
    2020-- $67,260 +2.7%
    2019$774 +2%$65,460 +2.2%
    2018$759 +15.7%$64,080 +16.5%
    2017$656 +0.1%$55,020 +1%
    2016$655 -10.4%$54,480 -8%
    2015$731 -0.6%$59,220 -0.3%
    2014$736 -2.5%$59,400 +14.3%
    2013$754 $51,960 -14.9%
    2012$754 -0.9%$61,080 -1.5%
    2011$761 -16.8%$62,040 -18.8%
    2010$915 -3.1%$76,440 -9.3%
    2009$944 +1.6%$84,240
    2008$929 -2.3%$84,240 -2.1%
    2007$951 -48.9%$86,040 +5.4%
    2006$1,862 +144%$81,660 +28.8%
    2005$763 $63,420 +16.9%
    2004-- $54,240 -3.9%
    2003-- $56,460
    Find assessor info on the county website

    Neighborhood: 25420

    Nearby schools

    GreatSchools rating
    Schools provided by the listing agent
    • District: Berkeley County Schools

    Source: Bright MLS. This data may not be complete. We recommend contacting the local school district to confirm school assignments for this home.

    Get a cash offer in 3 minutes
    Find out how much your home could sell for in as little as 3 minutes with a no-obligation cash offer.
    Estimated market value
    $308,100
    Get a cash offer in 3 minutes
    Find out how much your home could sell for in as little as 3 minutes with a no-obligation cash offer.
    Estimated market value
    $308,100