Skip main navigation
Closed
  • $660,000

    110 Taylors Garden Way, Statesville, NC 28625

    4beds
    3,083sqft
    Single Family Residence
    Built in 2025
    0.53 Acres Lot
    $656,400 Zestimate®
    $214/sqft
    $2,545 Estimated rent

    Home value

    $656,400

    $610,000 - $709,000

    $2,545/mo

    Zestimate® history
    Loading
    Loading...

    Owner options

    List your home for rent

    $2,545/mo

    Rent Zestimate®

    Find your next renter with Zillow Rental Manager. Plus, with online applications, you can quickly screen prospective tenants – for free.

    Learn more

    $2,545/mo

    Rent Zestimate®

    Refinance and save

    $4,027/mo

    Est. payment

    Refinancing to a lower rate could help reduce your monthly payments and save thousands over the life of the loan.

    See today's rates

    $4,027/mo

    Est. payment

    Explore your selling options

    Work with a Zillow partner agent

    Leverage their expertise and Zillow's premium Showcase listings to get your home seen by more buyers.

    Get started

    List with your own agent

    Get your home in front of millions of buyers by listing it on Zillow.

    Learn how to do it

    Sell it yourself

    Take full control of how buyers see your home on Zillow by listing For Sale by Owner (FSBO).

    List your home

    What's special

    High-end finishesLarge walk-in showerUpgraded quartz countertopsDual vanitiesSoaker tubWalk-in closet featuring built-insCustom cabinetry
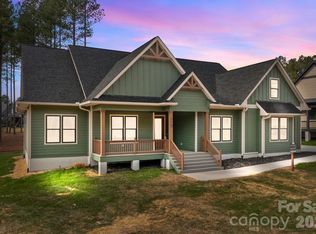
    Custom-built luxury modern farmhouse set on over half an acre and backing up to 2.37 acres of protected green space for added privacy and serenity. This stunning 4-bedroom, 3.5-bath home features an open floorplan with 10-foot ceilings that effortlessly connect the kitchen, dining, and living spaces. The chef’s kitchen stands out with a 48” Forno gas range, stainless steel appliances, custom cabinetry, and upgraded quartz countertops, all complemented by engineered hardwoods throughout the main living areas and primary suite. High-end finishes shine in every corner, from custom wood shelving to designer marble and ceramic tile selections. The primary suite offers a tranquil retreat with a walk-in closet featuring built-ins, a large walk-in shower, a soaker tub, and dual vanities. Two additional bedrooms are conveniently located on the main level, with a fourth bedroom and full bath upstairs. Outdoor living is elevated by a wrap-around 1,309 SF covered porch finished with Trex composite decking—a perfect blend of style, comfort, privacy, and thoughtful design. Video tour : https://listings.lighthousevisuals.com/videos/019abbda-0fde-7052-965a-c252069b3342

    Zillow last checked:

    Listing updated:

    Listed by:

    Sunny Dhebaria sunnyd351@gmail.com,

    NorthGroup Real Estate LLC

    Bought with:

    Gina Wells

    Ivester Jackson Christie's

    Source: Canopy MLS as distributed by MLS GRID,MLS#: 4323157MLS Logo

    Facts & features

    Interior

    Bedrooms & bathrooms
    • Bedrooms: 4
    • Bathrooms: 4
    • Full bathrooms: 3
    • 1/2 bathrooms: 1
    • Main level bedrooms: 3
    Primary bedroom
    • Level: Main
    Bedroom s
    • Level: Main
    Bedroom s
    • Level: Main
    Bedroom s
    • Level: Upper
    Bathroom full
    • Level: Main
    Bathroom full
    • Level: Main
    Bathroom half
    • Level: Main
    Bathroom full
    • Level: Main
    Dining room
    • Level: Main
    Great room
    • Level: Main
    Kitchen
    • Level: Main
    Laundry
    • Level: Main
    Heating
    • Electric, Heat Pump
    Cooling
    • Ceiling Fan(s), Central Air
    Appliances
    • Included: Dishwasher, Gas Oven, Gas Range
    • Laundry: Laundry Room, Main Level
    Features
    • Flooring: Carpet, Tile, Wood
    • Has basement: No
    • Fireplace features: Gas Vented
    Interior area
    • Total structure area: 3,083
    • Total interior livable area: 3,083 sqft
    • Finished area above ground: 3,083
    • Finished area below ground: 0

    Property

    Parking
    • Total spaces: 2
    • Parking features: Driveway, Attached Garage, Garage Faces Side, Garage on Main Level
    • Attached garage spaces: 2
    • Has uncovered spaces: Yes
    • Details: Garage SF includes 68 SF of Storage
    Features
    • Levels: One and One Half
    • Stories: 1.5
    • Patio & porch: Wrap Around
    Lot
    • Size: 0.53 Acres
    Details
    • Additional parcels included: 4775-71-8858
    • Parcel number: 4775718757
    • Zoning: RA
    • Special conditions: Standard

    Construction

    Type & style
    • Home type: SingleFamily
    • Architectural style: Farmhouse,Modern
    • Property subtype: Single Family Residence
    Materials
    • Fiber Cement
    • Foundation: Crawl Space
    Condition
    • New construction: Yes
    • Year built: 2025
    Details
    • Builder model: Cypress
    • Builder name: Woodstone Communities

    Utilities & green energy

    • Sewer: Shared Septic
    • Water: County Water

    Community & HOA

    Community
    • Subdivision: Woodstone at Mills Garden
    HOA
    • Has HOA: Yes
    • HOA fee: $96 monthly
    • HOA name: Mills Garden at Woodstone
    Location
    • Region: Statesville

    Financial & listing details

    • Price per square foot: $214/sqft
    • Tax assessed value: $1
    • Date on market: 11/21/2025
    • Cumulative days on market: 73 days
    • Listing terms: Cash,Conventional,FHA,VA Loan
    • Road surface type: Concrete, Paved

    Price history

    DateEventPrice
    2/20/2026Sold$660,000-2.8%$214/sqft
    Source: Canopy MLS as distributed by MLS GRID #4323157 Report a problem
    1/15/2026Price change$679,000-2.9%$220/sqft
    Source: Canopy MLS as distributed by MLS GRID #4323157 Report a problem
    11/22/2025Listed for sale$699,000$227/sqft
    Source: Canopy MLS as distributed by MLS GRID #4323157 Report a problem

    Public tax history

    Tax history is unavailable.

    Neighborhood: 28625

    Nearby schools

    GreatSchools rating
    Schools provided by the listing agent
    • Elementary: Cool Spring
    • Middle: East Iredell
    • High: North Iredell

    Source: Canopy MLS as distributed by MLS GRID. This data may not be complete. We recommend contacting the local school district to confirm school assignments for this home.

    Get a cash offer in 3 minutes
    Find out how much your home could sell for in as little as 3 minutes with a no-obligation cash offer.
    Estimated market value
    $656,400
    Get a cash offer in 3 minutes
    Find out how much your home could sell for in as little as 3 minutes with a no-obligation cash offer.
    Estimated market value
    $656,400