Skip main navigation
Off market
  • $550,800

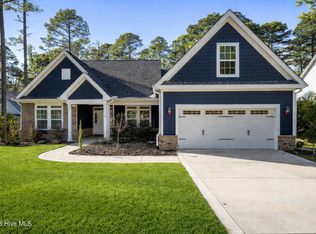
    110 Teague Dr, West End, NC 27376

    4beds
    2,610sqft
    SingleFamily
    Built in 2020
    0.57 Acres Lot
    $550,800 Zestimate®
    $211/sqft
    $2,624 Estimated rent

    Home value

    $550,800

    $523,000 - $584,000

    $2,624/mo

    Zestimate® history
    Loading
    Loading...

    Owner options

    List your home for rent

    $2,624/mo

    Rent Zestimate®

    Find your next renter with Zillow Rental Manager. Plus, with online applications, you can quickly screen prospective tenants – for free.

    Learn more

    $2,624/mo

    Rent Zestimate®

    Refinance and save

    $3,382/mo

    Est. payment

    Refinancing to a lower rate could help reduce your monthly payments and save thousands over the life of the loan.

    See today's rates

    $3,382/mo

    Est. payment

    Explore your selling options

    Work with a Zillow partner agent

    Leverage their expertise and Zillow's premium Showcase listings to get your home seen by more buyers.

    Get started

    List with your own agent

    Get your home in front of millions of buyers by listing it on Zillow.

    Learn how to do it

    Sell it yourself

    Take full control of how buyers see your home on Zillow by listing For Sale by Owner (FSBO).

    List your home

    What's special

    Gary Robinson Homes presents the Connor floor plan. This 2700 square foot ranch has a place for everything...Foyer leads to Formal dining area with trey ceiling~vaulted Family room~Kitchen with built in Stainless Steel appliances, oversized island, walk in pantry with shelving~convenient Laundry room area with sink and storage~Master Bedroom with two walk in closets, trey ceiling with fan~Master Bathroom with separate shower & tub, double vanities, and separate water closet~three additional guests rooms all on the main floor. Beautiful flooring, extensive trim, Sunroom, Screen porch, and spacious THREE car garage.

    This property is off market, which means it's not currently listed for sale or rent on Zillow. This may be different from what's available on other websites or public sources.

    Facts & features

    Interior

    Bedrooms & bathrooms
    • Bedrooms: 4
    • Bathrooms: 3
    • Full bathrooms: 2
    • 1/2 bathrooms: 1
    Heating
    • Forced air, Electric
    Cooling
    • Central
    Appliances
    • Included: Dishwasher, Garbage disposal, Microwave, Range / Oven
    • Laundry: Main Level, W / D Hookups
    Features
    • Ceiling Fan(s), Kitchen Island, Walk-In Closet(s), Granite Counters, Tray Ceiling(s), Cathedral/Vaulted Ceiling, Morning Room, Sunroom, Bath-Garden Tub, Bath-Separate Shower, Other Bedroom Downstairs
    • Flooring: Tile, Carpet, Laminate
    • Windows: Insulated Windows, Storm Window(s)
    • Basement: None
    • Has fireplace: Yes
    • Fireplace features: Electric
    Interior area
    • Total interior livable area: 2,610 sqft

    Property

    Parking
    • Parking features: Carport, Garage - Attached
    Features
    • Patio & porch: Porch - Screened
    • Exterior features: Stone, Cement / Concrete
    Lot
    • Size: 0.57 Acres
    • Topography: Partial Cleared
    Details
    • Parcel number: 851408893079
    • Special conditions: Standard

    Construction

    Type & style
    • Home type: SingleFamily
    • Architectural style: Ranch
    Condition
    • New Construction
    • Year built: 2020

    Utilities & green energy

    • Electric: Other
    • Sewer: Septic Tank
    • Water: Other

    Community & HOA

    Community
    • Security: Security System, Smoke Detector(s), Gated Entrance(s), Guarded Entrance(s)
    HOA
    • Has HOA: Yes
    • HOA fee: $90 monthly
    Location
    • Region: West End

    Financial & listing details

    • Price per square foot: $211/sqft
    • Tax assessed value: $492,100
    • Annual tax amount: $2,141
    • Inclusions: If any to be disclosed by accepted contract.
    • Exclusions: If any to be disclosed by accepted contract.

    Price history

    DateEventPrice
    2/19/2020Sold$345,000-1.4%$132/sqft
    Source: LPRMLS #621330 Report a problem
    12/8/2019Pending sale$349,900$134/sqft
    Source: RE/MAX INDEPENDENCE #621330 Report a problem
    11/18/2019Listed for sale$349,900+1566.2%$134/sqft
    Source: RE/MAX INDEPENDENCE #621330 Report a problem
    1/3/2019Sold$21,000-25%$8/sqft
    Source: MCR #185479 Report a problem
    12/4/2018Pending sale$28,000$11/sqft
    Source: RE/MAX Prime Properties #185479 Report a problem
    4/15/2018Listed for sale$28,000$11/sqft
    Source: RE/MAX Prime Properties #185479 Report a problem

    Public tax history

    YearProperty taxesTax assessment
    2024$2,141 -4.4%$492,100
    2023$2,239 +12.3%$492,100 +16.5%
    2022$1,993 -3.8%$422,480 +33.5%
    2021$2,072 +25.1%$316,350
    2020$1,656 +926.9%$316,350 +1165.4%
    2019$161 $25,000 -10.7%
    2018$161 -0.7%$28,000
    2017$162 $28,000
    2015$162 +2.7%$28,000 -33.3%
    2014$158 $42,000
    Find assessor info on the county website

    Neighborhood: Seven Lakes

    Nearby schools

    GreatSchools rating
    Schools provided by the listing agent
    • Elementary: Moore Co Schools
    • Middle: Moore Co Schools
    • High: Moore Co Schools

    Source: The MLS. This data may not be complete. We recommend contacting the local school district to confirm school assignments for this home.

    Get a cash offer in 3 minutes
    Find out how much your home could sell for in as little as 3 minutes with a no-obligation cash offer.
    Estimated market value
    $550,800
    Get a cash offer in 3 minutes
    Find out how much your home could sell for in as little as 3 minutes with a no-obligation cash offer.
    Estimated market value
    $550,800