Step into this impeccably cared-for home in the sought-after gated community of Seven Lakes West. Offering a smart split-bedroom design, the layout provides both function and comfort. The main living area features an inviting family room with a fireplace and seamlessly connects to the kitchen, which includes granite counters, stainless-steel appliances, an island, and a sunny breakfast nook. A formal dining room with coffered ceilings and detailed trim work adds an elevated touch for gatherings and special meals.
Durable LVP flooring extends through the primary living spaces, giving the home a clean and modern feel. The spacious primary suite sits privately on its own wing and includes a charming sitting area framed by bay windows, a tray ceiling, and a spa-like bathroom complete with a garden tub, walk-in shower, dual granite vanity, and a generous walk-in closet. Two additional bedrooms—each featuring walk-in closets—share a full bath, making this home ideal for guests or family.
Situated just moments from the marina on the stunning 1,000-acre spring-fed Lake Auman, residents enjoy access to an array of amenities including a pool, new pickleball courts, marina, clubhouse, community center, tennis and basketball courts, and multiple recreation areas. Experience the serenity, security, and lifestyle that make Seven Lakes West so special. This beautifully maintained home is ready to welcome its next owner!
Under contract
Price cut: $10K (4/29)
$540,000
108 Teague Drive, West End, NC 27376
3beds
2,604sqft
:
Get pre-qualified$3,287/mo
Single Family Residence
Built in 2022
0.55 Acres Lot
$528,100 Zestimate®
$207/sqft
$174/mo HOA
What's special
- 157 days |
- 50 |
- 2 |
Zillow last checked:
Listing updated:
Listed by:
Chad E Higby 910-986-3509,
ChadHigby.com, LLC
Source: Hive MLS,MLS#: 100551659 Originating MLS: Mid Carolina Regional MLS
Originating MLS: Mid Carolina Regional MLSFacts & features
Interior
Bedrooms & bathrooms
- Bedrooms: 3
- Bathrooms: 3
- Full bathrooms: 3
Rooms
- Room types: Dining Room, Living Room, Breakfast Nook, Master Bedroom, Bedroom 2, Bedroom 3, Laundry, Bonus Room
Primary bedroom
- Level: Main
- Dimensions: 16 x 13
Bedroom 2
- Level: Main
- Dimensions: 14 x 12
Bedroom 3
- Level: Main
- Dimensions: 14 x 12
Bonus room
- Level: Upper
- Dimensions: 17 x 11
Breakfast nook
- Level: Main
- Dimensions: 10 x 7
Dining room
- Level: Main
- Dimensions: 12 x 11
Kitchen
- Level: Main
- Dimensions: 14 x 10
Laundry
- Level: Main
- Dimensions: 10 x 6
Living room
- Level: Main
- Dimensions: 21 x 15
Heating
- Fireplace(s), Electric, Heat Pump
Cooling
- Central Air
Appliances
- Included: Built-In Microwave, Washer, Refrigerator, Dryer, Dishwasher
- Laundry: Dryer Hookup, Washer Hookup, Laundry Room
Features
- Master Downstairs, Walk-in Closet(s), Vaulted Ceiling(s), Tray Ceiling(s), High Ceilings, Entrance Foyer, Kitchen Island, Ceiling Fan(s), Pantry, Walk-in Shower, Blinds/Shades, Gas Log, Walk-In Closet(s)
- Flooring: LVT/LVP, Carpet, Tile
- Windows: Thermal Windows
- Attic: Access Only
- Has fireplace: Yes
- Fireplace features: Gas Log
Interior area
- Total structure area: 2,604
- Total interior livable area: 2,604 sqft
Video & virtual tour
Property
Parking
- Total spaces: 2
- Parking features: Garage Faces Front, Concrete, Garage Door Opener
- Attached garage spaces: 2
Features
- Levels: One
- Patio & porch: Covered, Porch
- Fencing: None
- Has view: Yes
- View description: See Remarks
- Frontage type: See Remarks
Lot
- Size: 0.55 Acres
- Dimensions: 97 x 252 x 85 x 279
Details
- Parcel number: 00027080
- Zoning: GC-SL
- Special conditions: Standard
Construction
Type & style
- Home type: SingleFamily
- Property subtype: Single Family Residence
Materials
- Brick Veneer, Fiber Cement, Wood Frame
- Foundation: Slab
- Roof: Composition
Condition
- New construction: No
- Year built: 2022
Utilities & green energy
- Sewer: Septic Tank
- Water: Public
- Utilities for property: Water Available
Community & HOA
Community
- Security: Smoke Detector(s)
- Subdivision: Seven Lakes West
HOA
- Has HOA: Yes
- Amenities included: Basketball Court, Clubhouse, Pool, Gated, Golf Course, Maintenance Common Areas, Maintenance Roads, Management, Marina, Meeting Room, Party Room, Pickleball, Picnic Area, Playground, RV/Boat Storage, Tennis Court(s)
- HOA fee: $2,089 annually
- HOA name: SLWLA
- HOA phone: 910-673-5314
Location
- Region: West End
Financial & listing details
- Price per square foot: $207/sqft
- Tax assessed value: $485,700
- Annual tax amount: $2,112
- Date on market: 4/27/2026
- Cumulative days on market: 157 days
- Listing agreement: Exclusive Right To Sell
- Listing terms: Cash,Conventional,FHA,VA Loan
- Road surface type: Paved
Estimated market value
$528,100
$502,000 - $555,000
$2,701/mo
Price history
| Date | Event | Price |
|---|---|---|
| 6/21/2026 | Contingent | $540,000$207/sqft |
Source: My State MLS #11638829 Report a problem | ||
| 4/29/2026 | Price change | $540,000-1.8%$207/sqft |
Source:  Hive MLS #100551659 Report a problem Hive MLS #100551659 Report a problem | ||
| 4/27/2026 | Listed for sale | $550,000$211/sqft |
Source: My State MLS #11638829 Report a problem | ||
| 4/23/2026 | Contingent | $550,000$211/sqft |
Source: Hive MLS #100551659 Report a problem | ||
| 1/28/2026 | Listed for sale | $550,000+6%$211/sqft |
Source: Hive MLS #100551659 Report a problem | ||
| 7/31/2025 | Sold | $519,000-1.9%$199/sqft |
Source: Hive MLS #100497815 Report a problem | ||
| 7/21/2025 | Pending sale | $529,000$203/sqft |
Source: Hive MLS #100497815 Report a problem | ||
| 7/7/2025 | Contingent | $529,000$203/sqft |
Source: Hive MLS #100497815 Report a problem | ||
| 5/7/2025 | Price change | $529,000-2%$203/sqft |
Source: Hive MLS #100497815 Report a problem | ||
| 4/23/2025 | Price change | $540,000-4.4%$207/sqft |
Source: Hive MLS #100497815 Report a problem | ||
| 4/11/2025 | Price change | $565,000-1.7%$217/sqft |
Source: Hive MLS #100497815 Report a problem | ||
| 3/31/2025 | Listed for sale | $575,000-2.4%$221/sqft |
Source: Hive MLS #100497815 Report a problem | ||
| 3/24/2025 | Listing removed | $589,000$226/sqft |
Source: Hive MLS #100491838 Report a problem | ||
| 3/6/2025 | Listed for sale | $589,000+24%$226/sqft |
Source: Hive MLS #100491838 Report a problem | ||
| 8/30/2022 | Sold | $475,000$182/sqft |
Source: Hive MLS #100310699 Report a problem | ||
| 2/21/2022 | Pending sale | $475,000$182/sqft |
Source: Hive MLS #100310699 Report a problem | ||
| 2/4/2022 | Listed for sale | $475,000+1692.5%$182/sqft |
Source: Hive MLS #100310699 Report a problem | ||
| 4/20/2021 | Sold | $26,500-3.6%$10/sqft |
Source: Public Record Report a problem | ||
| 1/20/2021 | Listing removed | -- |
Source:  MCR Report a problem MCR Report a problem | ||
| 6/17/2020 | Listed for sale | $27,500-42.7%$11/sqft |
Source: Carolina Property Sales #200825 Report a problem | ||
| 10/5/2010 | Sold | $48,000$18/sqft |
Source: Public Record Report a problem | ||
Public tax history
| Year | Property taxes | Tax assessment |
|---|---|---|
| 2024 | $2,113 -4.4% | $485,700 |
| 2023 | $2,210 +556.2% | $485,700 +656.7% |
| 2022 | $337 +105.7% | $64,190 +156.8% |
| 2021 | $164 +1.6% | $25,000 |
| 2020 | $161 | $25,000 |
| 2019 | $161 | $25,000 -10.7% |
| 2018 | $161 -0.7% | $28,000 |
| 2017 | $162 | $28,000 |
| 2015 | $162 +2.7% | $28,000 -33.3% |
| 2014 | $158 | $42,000 |
Find assessor info on the county website
Monthly payment
Est. payment
Payment breakdown
Explore the cost of this home by adjusting the details. Changes won't be saved.Climate risks
Neighborhood: Seven Lakes
Nearby schools
GreatSchools rating
- 9/10West End Elementary SchoolGrades: PK-5Distance: 1.6 mi
- 6/10West Pine Middle SchoolGrades: 6-8Distance: 5 mi
- 6/10Pinecrest High SchoolGrades: 9-12Distance: 11.2 mi
Schools provided by the listing agent
- Elementary: West End Elementary
- Middle: West Pine Middle
- High: Pinecrest High
Source: Hive MLS. This data may not be complete. We recommend contacting the local school district to confirm school assignments for this home.
- $550,8004 bd3 ba2.6k sqft110 Teague Dr, West End, NC 27376Off Market
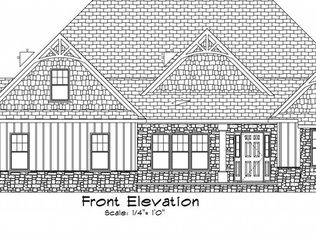
- $536,3004 bd3 ba2.6k sqft106 Teague Dr, West End, NC 27376Off Market

- $3,500-- bd-- ba-- sqft117 Teague Dr, Pinehurst, NC 27376Off Market
- $17,500-- bd-- ba-- sqft104 Teague Dr, West End, NC 27376Off Market
- $3,5000.55 Acres175 Longleaf Dr, West End, NC 27376Off Market
- $13,0000.54 Acres175 Longleaf Dr #5248, West End, NC 27376Sold
- $568,9004 bd3 ba3k sqft112 Teague Dr, West End, NC 27376Off Market
- $557,5004 bd3 ba2.8k sqft112 Teague, West End, NC 27376Off Market
A local agent can set up tours, give advice and negotiate with sellers.
A local lender can help you make sure your offer is ready when you are.
Similar homes
- $578,0004 bd3 ba2.6k sqft103 Rector Drive, West End, NC 27376For Sale
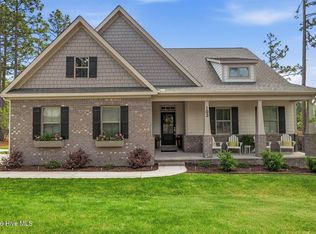
 MLS ID #100569018, The Mark Gentry Team, The Gentry Team. Hive MLS
 - $605,0003 bd3 ba2.1k sqft170 Beths Point, West End, NC 27376For Sale
 MLS ID #100582567, Sherry McPhatter, eXp Realty. Hive MLS
 - $634,5004 bd4 ba2.5k sqft114 Schever Road, West End, NC 27376For Sale
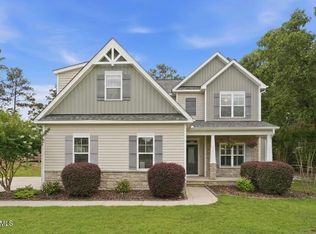 MLS ID #100579187, Amy Cusumano, Carolina Property Sales. Hive MLS
 - $600,0004 bd4 ba2.9k sqft121 Longleaf Drive, West End, NC 27376For Sale
 MLS ID #100563930, Shannon A Stites, Keller Williams Pinehurst. Hive MLS
 - $540,0004 bd3 ba2.8k sqft102 Dartmoor Lane, Seven Lakes, NC 27376For SaleMLS ID #100579282, Shannon A Stites, Keller Williams Pinehurst. Hive MLS
- $549,9003 bd3 ba2.2k sqft107 Devonshire Avenue W #W, Seven Lakes, NC 27376New ConstructionMLS ID #100568087, Brian Bureau, Advanced Realty Bureau LLC. Hive MLS
- $469,0003 bd2 ba2.1k sqft135 Heath Court, West End, NC 27376For SaleMLS ID #100583960, Shannon A Stites, Keller Williams Pinehurst. Hive MLS
- $525,0004 bd3 ba2.9k sqft4025 Silver Lane, West End, NC 27376For SaleMLS ID #100569377, Lisa Whitescarver, Pinnock Realty and Property Management LLC. Hive MLS
- $619,0004 bd3 ba3.7k sqft106 Clay Circle, West End, NC 27376For SaleMLS ID #100550605, The Mark Gentry Team, The Gentry Team. Hive MLS
- $483,0004 bd3 ba2.5k sqft104 Tiverton Court, Seven Lakes, NC 27376New ConstructionMLS ID #100558953, Katherine Brooke Pfeiffer, Carolina Property Sales. Hive MLS
- $534,0003 bd3 ba2.7k sqft13 Ridge Road, Jackson Springs, NC 27281For SaleMLS ID #100566114, The Mark Gentry Team, The Gentry Team. Hive MLS
- $595,0004 bd4 ba2.8k sqft148 Cardinal Lane, Seven Lakes, NC 27376New ConstructionMLS ID #100556538, Tracey Elizabeth Greene, Everything Pines Partners Sanford. Hive MLS
- $455,5004 bd3 ba2.3k sqft1005 Ivory Lane, West End, NC 27376New ConstructionMLS ID #100548664, Justin Mace, Carolina Property Sales. Hive MLS
- $459,0004 bd3 ba2.3k sqft1021 Ivory Lane, West End, NC 27376New ConstructionMLS ID #100530921, Justin Mace, Carolina Property Sales. Hive MLS
- $459,0004 bd3 ba2.3k sqft1001 Ivory Lane, West End, NC 27376New ConstructionMLS ID #100530979, Justin Mace, Carolina Property Sales. Hive MLS
- $439,9004 bd3 ba2k sqft1029 Ivory Lane, West End, NC 27376New ConstructionMLS ID #100535872, Justin Mace, Carolina Property Sales. Hive MLS
- $444,9003 bd2 ba3.2k sqft44 Richmond Road, Foxfire Village, NC 27281For SaleMLS ID #100584798, Breanna Misnik, Keller Williams Pinehurst. Hive MLS
- $389,0003 bd3 ba2k sqft127 Lark Drive, West End, NC 27376For SaleMLS ID #100586537, Kelly S Curran, Nexthome In The Pines. Hive MLS
- $782,0004 bd4 ba3k sqft103 Brown Court, West End, NC 27376For SaleMLS ID #100559223, The Mark Gentry Team, The Gentry Team. Hive MLS
- $425,0003 bd3 ba2k sqft16 Ridge Road, Jackson Springs, NC 27281For SaleMLS ID #100580549, DK Real Estate Group, Keller Williams Pinehurst. Hive MLS
