Skip main navigation
Sold
  • Price Unknown

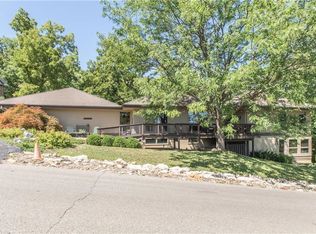
    110 Terrace Trl W, Shawnee, KS 66217

    5beds
    3,184sqft
    Single Family Residence
    Built in 1968
    0.44 Acres Lot
    $1,207,800 Zestimate®
    $--/sqft
    $2,804 Estimated rent

    Home value

    $1,207,800

    $1.00M - $1.45M

    $2,804/mo

    Zestimate® history
    Loading
    Loading...

    Owner options

    List your home for rent

    $2,804/mo

    Rent Zestimate®

    Find your next renter with Zillow Rental Manager. Plus, with online applications, you can quickly screen prospective tenants – for free.

    Learn more

    $2,804/mo

    Rent Zestimate®

    Refinance and save

    $995/mo

    Est. payment

    Refinancing to a lower rate could help reduce your monthly payments and save thousands over the life of the loan.

    See today's rates

    $995/mo

    Est. payment

    Explore your selling options

    Work with a Zillow partner agent

    Leverage their expertise and Zillow's premium Showcase listings to get your home seen by more buyers.

    Get started

    List with your own agent

    Get your home in front of millions of buyers by listing it on Zillow.

    Learn how to do it

    Sell it yourself

    Take full control of how buyers see your home on Zillow by listing For Sale by Owner (FSBO).

    List your home

    What's special

    Lake Lifestyle! + Luxurious Remodel + Unbeatable Location ! Welcome to your dream home at Lake Quivira—just steps from the lakeshore and a quick 1-minute drive to the clubhouse, golf course, and front gate! Nestled in a highly desirable location, this beautifully renovated home (2020) offers convenient main-floor living and elevated finishes throughout. The spacious open-concept great room is a showstopper, featuring soaring vaulted ceilings and a sleek electric fireplace. The chef’s kitchen is outfitted with quartz countertops, a 6-burner gas range, stainless steel appliances, built-in microwave, ice maker, and a walk-in pantry. The dining area includes a stylish dry bar and beverage cooler—perfect for hosting guests. Step outside to an oversized covered deck with retractable screens, built-in ceiling heaters, and scenic nature views—an ideal retreat for three-season living and entertaining. The main-floor primary suite offers comfort and style with an oversized walk-in closet (plus washer/dryer) and a spa-inspired bathroom featuring dual vanities and a large walk-in shower. A second main-floor bedroom or office boasts stunning lake views and access to a second full bath. Downstairs, the walk-out lower level feels like a home of its own, complete with a full second kitchen, living and dining space, 3 bedrooms, 3rd bathrooms, a second laundry area, and a large rec room—perfect for movie nights or game days. Additional features include a 3-car garage, ample guest parking, a fenced backyard with firepit and accent lighting, and Dock Site #12 for endless lake fun. The roof is approx. 3 years old, and nearly everything in the home is under 5 years new. Enjoy resort-style living at Lake Quivira, a gated community offering 24/7 security, a private lake, golf, tennis, pickleball, hiking trails, clubhouse, pool, stables, and more. A one-time $40K membership fee applies. Live where you play—luxury, location, and lifestyle in one extraordinary package!

    Zillow last checked:

    Listing updated:

    Listing Provided by:

    Mendy Jarman 913-710-9156,

    Keller Williams Realty Partners Inc.

    Bought with:

    Mendy Jarman, SP00228484

    Keller Williams Realty Partners Inc.

    Source: Heartland MLS as distributed by MLS GRID,MLS#: 2556616MLS Logo

    Facts & features

    Interior

    Bedrooms & bathrooms
    • Bedrooms: 5
    • Bathrooms: 3
    • Full bathrooms: 3
    Dining room
    • Description: Breakfast Area,Formal
    Heating
    • Natural Gas
    Cooling
    • Electric
    Appliances
    • Included: Dishwasher, Disposal, Double Oven, Microwave, Refrigerator, Gas Range
    • Laundry: Main Level, Multiple Locations
    Features
    • Ceiling Fan(s), Kitchen Island, Pantry, In-Law Floorplan, Vaulted Ceiling(s), Walk-In Closet(s)
    • Flooring: Concrete, Wood
    • Windows: Window Coverings
    • Basement: Daylight,Finished,Walk-Out Access
    • Number of fireplaces: 1
    • Fireplace features: Gas, Great Room
    Interior area
    • Total structure area: 3,184
    • Total interior livable area: 3,184 sqft
    • Finished area above ground: 1,592
    • Finished area below ground: 1,592

    Property

    Parking
    • Total spaces: 3
    • Parking features: Attached, Garage Faces Side
    • Attached garage spaces: 3
    Features
    • Patio & porch: Deck, Patio, Screened
    • Fencing: Metal
    Lot
    • Size: 0.44 Acres
    • Features: Estate Lot
    Details
    • Parcel number: 933406
    • Special conditions: Standard

    Construction

    Type & style
    • Home type: SingleFamily
    • Architectural style: Contemporary,Traditional
    • Property subtype: Single Family Residence
    Materials
    • Frame, Wood Siding
    • Roof: Composition
    Condition
    • Year built: 1968

    Utilities & green energy

    • Sewer: Public Sewer
    • Water: Public

    Community & neighborhood

    Security
    • Security features: Gated Community
    Location
    • Region: Shawnee
    • Subdivision: Lake Quivira

    HOA & financial

    HOA
    • Has HOA: Yes
    • HOA fee: $995 monthly
    • Amenities included: Boat Dock, Clubhouse, Community Center, Equestrian Facilities, Exercise Room, Golf Course, Hobby Room, Pickleball Court(s), Play Area, Putting Green, Sauna, Pool, Tennis Court(s), Trail(s)
    • Services included: Curbside Recycle, Trash
    • Association name: Q Inc

    Other

    Other facts
    • Listing terms: Cash,Conventional
    • Ownership: Private

    Price history

    DateEventPrice
    1/16/2026Sold--
    Source: Heartland MLS as distributed by MLS GRID #2556616 Report a problem
    1/9/2026Pending sale$1,399,000$439/sqft
    Source: Heartland MLS as distributed by MLS GRID #2556616 Report a problem
    12/21/2025Listed for sale$1,399,000$439/sqft
    Source: Heartland MLS as distributed by MLS GRID #2556616 Report a problem
    9/2/2025Pending sale$1,399,000$439/sqft
    Source: Heartland MLS as distributed by MLS GRID #2556616 Report a problem
    7/24/2025Price change$1,399,000-6.7%$439/sqft
    Source: Heartland MLS as distributed by MLS GRID #2556616 Report a problem
    6/20/2025Listed for sale$1,499,000$471/sqft
    Source: Heartland MLS as distributed by MLS GRID #2556616 Report a problem
    10/14/2019Sold--
    Source: Heartland MLS as distributed by MLS GRID #2184067 Report a problem
    3/29/2017Sold--
    Source: Heartland MLS as distributed by MLS GRID #2016481 Report a problem

    Public tax history

    YearProperty taxesTax assessment
    2025$12,046 +23%$79,419 +13.1%
    2024$9,796 -2.6%$70,201 +4.8%
    2023$10,060 +10.8%$66,955 +10%
    2022$9,077 +13%$60,889 +15.2%
    2021$8,036 +2.4%$52,854 +2.1%
    2020$7,847 +6%$51,750 +8%
    2019$7,405 +4.3%$47,921 +2%
    2018$7,097 +18.9%$47,000 +20.4%
    2016$5,966 -4%$39,041
    2015$6,212 -10.7%$39,041 +13.2%
    2014$6,958 $34,500
    2013-- $34,500
    2012-- $34,500
    2011-- --
    2008-- $46,000 0%
    2007-- $46,001 -12.2%
    2006-- $52,383 +18.7%
    2005-- $44,138
    2004-- $44,138
    2003-- $44,138 +30.6%
    2002-- $33,799
    2000-- $33,799

    Find assessor info on the county website

    Neighborhood: 66217

    Nearby schools

    GreatSchools rating
    Schools provided by the listing agent
    • Elementary: Turner
    • Middle: Turner
    • High: Turner

    Source: Heartland MLS as distributed by MLS GRID. This data may not be complete. We recommend contacting the local school district to confirm school assignments for this home.

    Get a cash offer in 3 minutes
    Find out how much your home could sell for in as little as 3 minutes with a no-obligation cash offer.
    Estimated market value
    $1,207,800
    Get a cash offer in 3 minutes
    Find out how much your home could sell for in as little as 3 minutes with a no-obligation cash offer.
    Estimated market value
    $1,207,800