Skip main navigation
Sold
  • $1,219,200

    101 Terrace Trail West St, Shawnee, KS 66217

    5beds
    5,610sqft
    Single Family Residence
    Built in 2006
    0.59 Acres Lot
    $1,219,200 Zestimate®
    $217/sqft
    $3,548 Estimated rent

    Home value

    $1,219,200

    $1.00M - $1.52M

    $3,548/mo

    Zestimate® history
    Loading
    Loading...

    Owner options

    List your home for rent

    $3,548/mo

    Rent Zestimate®

    Find your next renter with Zillow Rental Manager. Plus, with online applications, you can quickly screen prospective tenants – for free.

    Learn more

    $3,548/mo

    Rent Zestimate®

    Refinance and save

    $9,066/mo

    Est. payment

    Refinancing to a lower rate could help reduce your monthly payments and save thousands over the life of the loan.

    See today's rates

    $9,066/mo

    Est. payment

    Explore your selling options

    Work with a Zillow partner agent

    Leverage their expertise and Zillow's premium Showcase listings to get your home seen by more buyers.

    Get started

    List with your own agent

    Get your home in front of millions of buyers by listing it on Zillow.

    Learn how to do it

    Sell it yourself

    Take full control of how buyers see your home on Zillow by listing For Sale by Owner (FSBO).

    List your home

    What's special

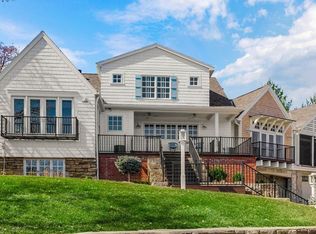
    STUNNING LAKEFRONT home! Lake Views abound everywhere! Top of the line craftsmanship throughout. Chef kitchen w/sub zero frig, 2 drawer sub zero beverage cooler, ice maker, fish & salad sink. Screen porch w outdoor kitchen wolf grill, sink & frig! Main floor office w/view of the lake. Main floor master bedrm & bath, w/huge walk in close w/master laundry! Lower Level features more lake VIEWS ! 4 bedrooms, amazing family or recreation room, w/full bar area! You will love the attention to every detail! 1x$20K LQ fee extra's: both garages have epoxy floors, lower level 2nd laundry room, natural gas generator to power HVAC, refrigeration and entertainment system. Dock site #3 in front of home for all your water fun! LL outside the home bathroom for easy access from the dock. 2 custom water features.

    This property is off market, which means it's not currently listed for sale or rent on Zillow. This may be different from what's available on other websites or public sources.

    Zillow last checked:

    Listing updated:

    Listing Provided by:

    Mendy Jarman 913-710-9156,

    Keller Williams Realty Partners Inc.

    Bought with:

    Ellen Kelley, SP00039610

    Platinum Realty LLC

    Source: Heartland MLS as distributed by MLS GRID,MLS#: 2257431MLS Logo

    Facts & features

    Interior

    Bedrooms & bathrooms
    • Bedrooms: 5
    • Bathrooms: 6
    • Full bathrooms: 4
    • 1/2 bathrooms: 2
    Primary bedroom
    • Features: All Carpet, Ceiling Fan(s), Walk-In Closet(s)
    • Level: First
    • Area: 270 Square Feet
    • Dimensions: 15 x 18
    Bedroom 2
    • Features: Carpet, Ceiling Fan(s)
    • Level: Basement
    • Area: 156 Square Feet
    • Dimensions: 13 x 12
    Bedroom 3
    • Features: Carpet, Ceiling Fan(s)
    • Level: Basement
    • Area: 182 Square Feet
    • Dimensions: 14 x 13
    Bedroom 4
    • Features: Carpet, Ceiling Fan(s), Walk-In Closet(s)
    • Level: Basement
    • Area: 182 Square Feet
    • Dimensions: 14 x 13
    Bedroom 5
    • Features: Carpet, Ceiling Fan(s), Walk-In Closet(s)
    • Level: Basement
    • Area: 169 Square Feet
    • Dimensions: 13 x 13
    Dining room
    • Features: Built-in Features, Ceramic Tiles
    • Level: First
    • Area: 238 Square Feet
    • Dimensions: 17 x 14
    Enclosed porch
    • Features: Built-in Features, Ceiling Fan(s), Fireplace, Wet Bar
    • Level: First
    • Area: 312 Square Feet
    • Dimensions: 24 x 13
    Family room
    • Features: Ceramic Tiles, Wet Bar
    • Level: Basement
    Kitchen
    • Features: Built-in Features, Ceramic Tiles, Kitchen Island, Pantry
    • Level: First
    • Area: 442 Square Feet
    • Dimensions: 26 x 17
    Living room
    • Features: Built-in Features, Carpet
    • Level: First
    • Area: 528 Square Feet
    • Dimensions: 24 x 22
    Office
    • Features: Built-in Features
    • Level: First
    • Area: 104 Square Feet
    • Dimensions: 13 x 8
    Heating
    • Forced Air
    Cooling
    • Electric
    Appliances
    • Laundry: Lower Level, Main Level
    Features
    • Custom Cabinets, Kitchen Island, Pantry, Vaulted Ceiling(s), Walk-In Closet(s), Wet Bar
    • Flooring: Wood
    • Basement: Finished,Full,Walk-Out Access
    • Number of fireplaces: 3
    • Fireplace features: Great Room, Master Bedroom, Other
    Interior area
    • Total structure area: 5,610
    • Total interior livable area: 5,610 sqft
    • Finished area above ground: 3,227
    • Finished area below ground: 2,383

    Property

    Parking
    • Total spaces: 5
    • Parking features: Attached, Basement, Built-In, Garage Faces Side
    • Attached garage spaces: 5
    Features
    • Patio & porch: Patio, Covered, Screened
    • Exterior features: Tennis Court(s)
    • Waterfront features: Lake Front
    Lot
    • Size: 0.59 Acres
    • Features: Corner Lot
    Details
    • Parcel number: 404000

    Construction

    Type & style
    • Home type: SingleFamily
    • Architectural style: Traditional
    • Property subtype: Single Family Residence
    Materials
    • Stucco
    • Roof: Tile
    Condition
    • Year built: 2006

    Utilities & green energy

    • Sewer: Public Sewer
    • Water: Public

    Community & neighborhood

    Security
    • Security features: Gated Community, Security System
    Location
    • Region: Shawnee
    • Subdivision: Lake Quivira

    HOA & financial

    HOA
    • HOA fee: $789 monthly
    • Amenities included: Boat Dock, Clubhouse, Community Center, Equestrian Facilities, Golf Course, Party Room, Play Area, Putting Green, Tennis Court(s), Trail(s)
    • Services included: Curbside Recycle, Management, Other, Security, Snow Removal, Trash

    Other

    Other facts
    • Listing terms: Cash,Conventional
    • Ownership: Private

    Price history

    DateEventPrice
    8/9/2021Sold--
    Source: Heartland MLS as distributed by MLS GRID #2257431 Report a problem
    5/16/2014Sold--
    Source: Heartland MLS as distributed by MLS GRID #1834671 Report a problem

    Public tax history

    Tax history is unavailable.

    Neighborhood: 66217

    Nearby schools

    GreatSchools rating
    Schools provided by the listing agent
    • Elementary: Turner
    • Middle: Turner
    • High: Turner

    Source: Heartland MLS as distributed by MLS GRID. This data may not be complete. We recommend contacting the local school district to confirm school assignments for this home.

    Get a cash offer in 3 minutes
    Find out how much your home could sell for in as little as 3 minutes with a no-obligation cash offer.
    Estimated market value
    $1,219,200
    Get a cash offer in 3 minutes
    Find out how much your home could sell for in as little as 3 minutes with a no-obligation cash offer.
    Estimated market value
    $1,219,200