Luxury Lakefront Living! Discover the ultimate lakefront retreat in the private, gated community of Lake Quivira, KS. With breathtaking lake views and interior design by HGTV’s Jennifer Bertrand, this home blends elegance and comfort seamlessly. The Great Room stuns with vaulted ceilings, a Shou Sugi Ban burnt Japanese wood fireplace wall, and a beautiful gas fireplace insert. Custom cabinetry and expansive windows frame unobstructed lake views, making it the perfect space to relax or entertain. The chef’s dream kitchen is both functional and beautiful, featuring top-of-the-line appliances, custom cabinetry, and a spacious island, all designed to keep the lake in view while cooking and entertaining. The main-floor primary suite is a private sanctuary with floor-to-ceiling custom wardrobes and a spa-like bathroom boasting an oversized shower, double vanity, heated floors, and a dedicated dressing area. A private elevator provides effortless access to all levels of the home. Enjoy panoramic lake views from the oversized dining area, or relax on the screened-in porch with a wood-burning fireplace—a perfect place to start your day or unwind in the evening. Upstairs, three spacious bedrooms, each with a private ensuite, ensure comfort and privacy. The lower level offers a custom mud area, a versatile office or rec room with a gas fireplace, and a wet bar with a beverage cooler, ice maker, and built-in storage—ideal for a quick refresh before heading out on the lake or golf course. Additional highlights include a three-car garage, oversized golf cart garage, and motorized blinds throughout the home for privacy at the touch of a button. Dock Site #7, just steps away, provides easy access to lake activities. Lake Quivira is more than a home—it’s a lifestyle. As an exclusive lake and golf resort community, it offers a perfect blend of luxury, leisure, and natural beauty. Schedule your private tour today and experience life on the water! Whole house generator,
Sold
Price Unknown
114 Lakeshore Dr W, Lenexa, KS 66217
4beds
4,179sqft
Single Family Residence
Built in 1939
7,419 Square Feet Lot
$2,321,300 Zestimate®
$--/sqft
$3,915 Estimated rent
Home value
$2,321,300
$2.16M - $2.51M
$3,915/mo
Zestimate® history
Owner options
List your home for rent
$3,915/mo
Rent Zestimate®
Find your next renter with Zillow Rental Manager. Plus, with online applications, you can quickly screen prospective tenants – for free.
$3,915/mo
Rent Zestimate®
Refinance and save
$995/mo
Est. payment
Refinancing to a lower rate could help reduce your monthly payments and save thousands over the life of the loan.
$995/mo
Est. payment
Explore your selling options
Work with a Zillow partner agent
Leverage their expertise and Zillow's premium Showcase listings to get your home seen by more buyers.
Get startedList with your own agent
Get your home in front of millions of buyers by listing it on Zillow.
Learn how to do itSell it yourself
Take full control of how buyers see your home on Zillow by listing For Sale by Owner (FSBO).
List your homeWhat's special
Gas fireplace insertLakefront retreatDedicated dressing areaHeated floorsPanoramic lake viewsBreathtaking lake viewsVaulted ceilings
Zillow last checked:
Listing updated:
Listed by:
Mendy Jarman 913-710-9156,
Keller Williams Realty Partners Inc.
Bought with:
Mendy Jarman, SP00228484
Keller Williams Realty Partners Inc.
Source: Heartland MLS as distributed by MLS GRID,MLS#: 2535500
Facts & features
Interior
Bedrooms & bathrooms
- Bedrooms: 4
- Bathrooms: 6
- Full bathrooms: 5
- 1/2 bathrooms: 1
Dining room
- Description: Eat-In Kitchen,Formal
Heating
- Natural Gas
Cooling
- Multi Units
Appliances
- Included: Cooktop, Dishwasher, Disposal, Double Oven, Dryer, Microwave, Refrigerator, Washer
- Laundry: Bedroom Level, Main Level
Features
- Bidet, Ceiling Fan(s), Custom Cabinets, Elevator, Kitchen Island, Vaulted Ceiling(s), Wet Bar
- Flooring: Ceramic Tile, Wood
- Windows: Window Coverings
- Basement: Daylight,Finished,Walk-Out Access
- Number of fireplaces: 3
- Fireplace features: Great Room, Insert, Library, Wood Burning
Interior area
- Total structure area: 4,179
- Total interior livable area: 4,179 sqft
- Finished area above ground: 3,089
- Finished area below ground: 1,090
Property
Parking
- Total spaces: 4
- Parking features: Attached, Garage Faces Front
- Attached garage spaces: 4
Accessibility
- Accessibility features: Accessible Approach with Ramp, Accessible Full Bath, Accessible Bedroom, Accessible Central Living Area, Accessible Common Area, Accessible Doors, Accessible Entrance, Accessible Kitchen
Features
- Patio & porch: Deck, Screened
- Fencing: Privacy,Wood
- On waterfront: Yes
- Waterfront features: Lake Front
Lot
- Size: 7,419 Square Feet
Details
- Parcel number: TP752000000002
Construction
Type & style
- Home type: SingleFamily
- Architectural style: Traditional
- Property subtype: Single Family Residence
Materials
- Wood Siding
- Roof: Composition
Condition
- Year built: 1939
Utilities & green energy
- Sewer: Public Sewer
- Water: Public
Community & HOA
Community
- Security: Gated Community, Smoke Detector(s)
- Subdivision: Lake Quivira
HOA
- Has HOA: Yes
- Amenities included: Clubhouse, Community Center, Day Care, Equestrian Facilities, Exercise Room, Golf Course, Racquetball, Party Room, Pickleball Court(s), Play Area, Putting Green, Sauna, Pool, Tennis Court(s), Trail(s)
- Services included: Curbside Recycle, Street, Trash
- HOA fee: $995 monthly
- HOA name: Q Inc
Location
- Region: Lenexa
Financial & listing details
- Tax assessed value: $1,065,100
- Annual tax amount: $12,300
- Date on market: 3/14/2025
- Listing terms: Cash,Conventional
- Ownership: Private
Price history
| Date | Event | Price |
|---|---|---|
| 5/16/2025 | Sold | -- |
Source:  Heartland MLS as distributed by MLS GRID #2535500 Report a problem Heartland MLS as distributed by MLS GRID #2535500 Report a problem | ||
| 3/17/2025 | Pending sale | $2,300,000$550/sqft |
Source: Heartland MLS as distributed by MLS GRID #2535500 Report a problem | ||
| 3/14/2025 | Listed for sale | $2,300,000$550/sqft |
Source: Heartland MLS as distributed by MLS GRID #2535500 Report a problem | ||
Public tax history
| Year | Property taxes | Tax assessment |
|---|---|---|
| 2025 | $13,371 +8.7% | $122,487 +2.5% |
| 2024 | $12,302 +15.5% | $119,509 +16.2% |
| 2023 | $10,648 +15.8% | $102,880 +11.9% |
| 2022 | $9,194 | $91,909 +9.1% |
| 2021 | -- | $84,215 +8.6% |
| 2020 | $8,176 | $77,522 +10% |
| 2019 | -- | $70,495 +12% |
| 2018 | -- | $62,916 +5.1% |
| 2017 | -- | $59,869 -4.5% |
| 2016 | $6,835 +4.4% | $62,698 +4% |
| 2015 | $6,549 +3.3% | $60,294 +2.5% |
| 2013 | $6,342 | $58,834 +64.3% |
| 2012 | -- | $35,811 -3.4% |
| 2010 | $3,827 +2.3% | $37,088 |
| 2009 | $3,740 | $37,088 |
Find assessor info on the county website
Neighborhood: 66217
Nearby homes
- $451,7002 bd2 ba1.6k sqft114 Lakeshore Dr W, Lake Quivira, KS 66217Off Market
- $--4 bd5 ba3.9k sqft115 Terrace Trl W, Lenexa, KS 66217Sold

- $927,3003 bd3 ba2.3k sqft115 Terrace Trail West St, Shawnee, KS 66217Off Market
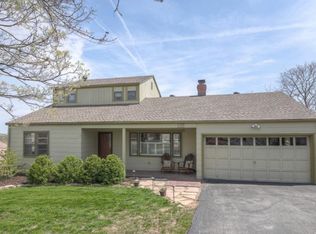
- $---- bd-- ba-- sqft115 Terrace Trl W, Shawnee, KS 66217Off Market
- $1,312,9005 bd6 ba5.6k sqft101 Terrace Trail West St, Shawnee, KS 66217Off Market
- $1,733,7005 bd6 ba5.6k sqft101 Terrace Trl W #S, Shawnee, KS 66217Off Market
- $667,800-- bd-- ba-- sqft101 Terrace Trl W #S, Shawnee, KS 66217Off Market
- $1,445,5005 bd6 ba5.6k sqft101 Terrace Trl W, Lake Quivira, KS 66217Off Market
Nearby schools
GreatSchools rating
- 4/10Oak Grove Elementary SchoolGrades: PK-5Distance: 4 mi
- 4/10Turner Middle SchoolGrades: 6-8Distance: 4.4 mi
- 1/10Turner High SchoolGrades: 9-12Distance: 4.1 mi
Schools provided by the listing agent
- Elementary: Ray Marsh
- Middle: Trailridge
- High: SM Northwest
Source: Heartland MLS as distributed by MLS GRID. This data may not be complete. We recommend contacting the local school district to confirm school assignments for this home.
Get a cash offer in 3 minutes
Find out how much your home could sell for in as little as 3 minutes with a no-obligation cash offer.
Estimated market value
$2,321,300
Get a cash offer in 3 minutes
Find out how much your home could sell for in as little as 3 minutes with a no-obligation cash offer.
Estimated market value
$2,321,300
- Kansas
- Wyandotte County
- Lake Quivira
- 66217
- 114 Lakeshore Dr W
Nearby cities
Nearby zip codes
Other Lake Quivira Topics
