LOCATION, location, location! This perfectly peaceful brick 3 BR 2 FULL Bth OPEN FLOOR PLAN Ranch home is nestled on beautiful CUL-DE-SAC lot w/magnificent mature landscaping! CENTRALLY LOCATED close to sought after schools, golf, shopping, dining, downtown, & of course the COASTAL BEACHES & waterways! Interior features include fresh interior neutral paint, laminate plank flooring, updated kitchen w/white cabinets, granite counters, breakfast bar & newer stainless steel appliances('22).Vaulted ceilings w/fans plus a NEW ROOF('23)!Living area boasts blt-in cabinets that surround central gas FP. Master BR features ensuite full bth, walk-in closet, & opens via sliding glass door into a cozy screened-in porch w/mounted TV that adjoins a spacious deck overseeing fenced-in tranquil, park-like backyard w/seating & Firepit. 2 car garage, irrigation system! Seller purchased 1 yr HOME WARRANTY! NO HOA!!
Sold for $400,000
$400,000
110 Thickett Place, Wilmington, NC 28409
3beds
1,346sqft
Single Family Residence
Built in 1994
6,969 Square Feet Lot
$413,500 Zestimate®
$297/sqft
$2,210 Estimated rent
Home value
$413,500
$393,000 - $434,000
$2,210/mo
Zestimate® history
Owner options
List your home for rent
$2,210/mo
Rent Zestimate®
Find your next renter with Zillow Rental Manager. Plus, with online applications, you can quickly screen prospective tenants – for free.
$2,210/mo
Rent Zestimate®
Refinance and save
$2,330/mo
Est. payment
Refinancing to a lower rate could help reduce your monthly payments and save thousands over the life of the loan.
$2,330/mo
Est. payment
Explore your selling options
Work with a Zillow partner agent
Leverage their expertise and Zillow's premium Showcase listings to get your home seen by more buyers.
Get startedList with your own agent
Get your home in front of millions of buyers by listing it on Zillow.
Learn how to do itSell it yourself
Take full control of how buyers see your home on Zillow by listing For Sale by Owner (FSBO).
List your homeWhat's special
Zillow last checked:
Listing updated:
Listed by:
Pam Kersting 910-231-4649,
Intracoastal Realty Corp
Bought with:
Carly Mulligan, 302672
Coldwell Banker Sea Coast Advantage-CB
Source: Hive MLS,MLS#: 100443526 Originating MLS: Cape Fear Realtors MLS, Inc.
Originating MLS: Cape Fear Realtors MLS, Inc.Facts & features
Interior
Bedrooms & bathrooms
- Bedrooms: 3
- Bathrooms: 2
- Full bathrooms: 2
Rooms
- Room types: Master Bedroom, Bedroom 2, Bedroom 3, Living Room, Dining Room, Kitchen
Primary bedroom
- Description: Ensuite Bth, Walk-in Closet,Adjoins porch
- Level: First
- Dimensions: 12 x 15
Bedroom 2
- Description: Vaulted ceiling, fan
- Level: First
- Dimensions: 11 x 10
Bedroom 3
- Description: Ceiling fan, walk-in closet
- Level: First
- Dimensions: 12 x 11
Dining room
- Description: Chandelier
- Level: First
- Dimensions: 11 x 10
Kitchen
- Description: Breakfast bar, granite counters
- Level: First
- Dimensions: 10 x 10
Living room
- Description: FP, Built in cabinets, vaulted ceiling
- Level: First
- Dimensions: 19 x 12
Heating
- Forced Air, Heat Pump, Electric
Cooling
- Central Air
Appliances
- Included: Vented Exhaust Fan, Electric Oven, Built-In Microwave, Self Cleaning Oven, Refrigerator, Ice Maker, Disposal, Dishwasher
- Laundry: Dryer Hookup, Washer Hookup, Laundry Closet
Features
- Master Downstairs, Walk-in Closet(s), Vaulted Ceiling(s), High Ceilings, Bookcases, Ceiling Fan(s), Walk-in Shower, Walk-In Closet(s)
- Flooring: Laminate
- Basement: None
- Attic: Pull Down Stairs
Interior area
- Total structure area: 1,346
- Total interior livable area: 1,346 sqft
Property
Parking
- Total spaces: 3
- Parking features: Garage Faces Side, Attached, Concrete, Garage Door Opener, Lighted, Off Street, On Site
- Has attached garage: Yes
- Uncovered spaces: 3
- Details: On Street
Accessibility
- Accessibility features: None
Features
- Levels: One
- Stories: 1
- Patio & porch: Deck, Porch, Screened
- Exterior features: Irrigation System
- Pool features: None
- Fencing: Back Yard,Wood,Privacy
- Waterfront features: None
Lot
- Size: 6,969 Square Feet
- Dimensions: 39' x 135' x 102' x 88'
- Features: Cul-De-Sac, Interior Lot, Level, Wooded
Details
- Parcel number: R06120012018000
- Zoning: R-5
- Special conditions: Standard
Construction
Type & style
- Home type: SingleFamily
- Property subtype: Single Family Residence
Materials
- Brick Veneer
- Foundation: Slab
- Roof: Shingle
Condition
- New construction: No
- Year built: 1994
Details
- Warranty included: Yes
Utilities & green energy
- Sewer: Public Sewer
- Water: Public
- Utilities for property: Sewer Available, Water Available
Green energy
- Energy efficient items: Lighting, Thermostat
Community & HOA
Community
- Security: Fire Sprinkler System, Security System, Smoke Detector(s)
- Subdivision: The Thickett
HOA
- Has HOA: No
Location
- Region: Wilmington
Financial & listing details
- Price per square foot: $297/sqft
- Tax assessed value: $243,200
- Annual tax amount: $2,055
- Date on market: 10/15/2025
- Cumulative days on market: 2 days
- Listing agreement: Exclusive Right To Sell
- Listing terms: Cash,Conventional,FHA,VA Loan
- Road surface type: Paved
Price history
| Date | Event | Price |
|---|---|---|
| 6/12/2024 | Sold | $400,000$297/sqft |
Source:  Hive MLS #100443526 Report a problem Hive MLS #100443526 Report a problem | ||
| 5/14/2024 | Pending sale | $400,000$297/sqft |
Source: Hive MLS #100443526 Report a problem | ||
| 5/9/2024 | Listed for sale | $400,000+113.9%$297/sqft |
Source: Hive MLS #100443526 Report a problem | ||
| 4/30/2014 | Sold | $187,000+1.6%$139/sqft |
Source: Hive MLS #30502163 Report a problem | ||
| 2/26/2014 | Listed for sale | $184,000+35.1%$137/sqft |
Source: Intracoastal Realty #502163 Report a problem | ||
| 12/5/2013 | Sold | $136,200$101/sqft |
Source: Public Record Report a problem | ||
Public tax history
| Year | Property taxes | Tax assessment |
|---|---|---|
| 2025 | $2,294 +8.4% | $389,800 +60.3% |
| 2024 | $2,116 +3% | $243,200 |
| 2023 | $2,055 -0.6% | $243,200 |
| 2022 | $2,067 -0.7% | $243,200 |
| 2021 | $2,081 +4.5% | $243,200 +28.6% |
| 2020 | $1,992 | $189,100 |
| 2019 | $1,992 | $189,100 |
| 2018 | $1,992 | $189,100 |
| 2017 | $1,992 +33.1% | $189,100 +40% |
| 2016 | $1,497 +4.6% | $135,100 |
| 2015 | $1,431 +4.4% | $135,100 |
| 2014 | $1,370 | $135,100 |
| 2013 | -- | $135,100 |
| 2012 | -- | $135,100 -31.2% |
| 2011 | -- | $196,364 |
| 2010 | -- | $196,364 |
| 2009 | -- | -- |
| 2008 | -- | -- |
| 2007 | -- | -- |
| 2005 | -- | $120,557 |
| 2004 | -- | $120,557 |
| 2003 | -- | $120,557 |
| 2002 | -- | $120,557 |
| 2001 | -- | $120,557 |
| 2000 | -- | $120,557 |
Find assessor info on the county website
Neighborhood: Long Leaf Hills
Nearby homes
- $392,6003 bd2 ba1.3k sqft108 Thickett Pl, Wilmington, NC 28409Off Market
- $405,0003 bd3 ba1.7k sqft112 Thickett Pl, Wilmington, NC 28409Sold
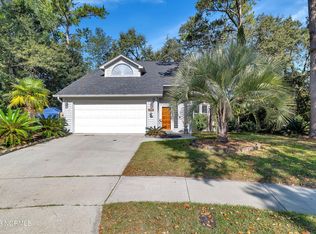
- $388,0003 bd3 ba1.7k sqft106 Thickett Pl, Wilmington, NC 28409Sold

- $395,0004 bd3 ba1.8k sqft111 Dron Pl, Wilmington, NC 28409Sold

- $1,314,900-- bd3 ba6.7k sqft5350 Holly Tree Rd, Wilmington, NC 28409Off Market
- $358,1003 bd2 ba1.2k sqft109 Thickett Pl, Wilmington, NC 28409Off Market
- $316,1002 bd2 ba1.2k sqft109 Dron Pl, Wilmington, NC 28409Off Market
- $361,4003 bd2 ba1.3k sqft104 Thickett Pl, Wilmington, NC 28409Off Market
Nearby schools
GreatSchools rating
- 6/10Holly Tree ElementaryGrades: K-5Distance: 0.7 mi
- 6/10Roland-Grise Middle SchoolGrades: 6-8Distance: 1.3 mi
- 6/10John T Hoggard HighGrades: 9-12Distance: 1.2 mi
Schools provided by the listing agent
- Elementary: Holly Tree
- Middle: Roland Grise
- High: Hoggard
Source: Hive MLS. This data may not be complete. We recommend contacting the local school district to confirm school assignments for this home.
Get a cash offer in 3 minutes
Find out how much your home could sell for in as little as 3 minutes with a no-obligation cash offer.
Estimated market value
$413,500
Get a cash offer in 3 minutes
Find out how much your home could sell for in as little as 3 minutes with a no-obligation cash offer.
Estimated market value
$413,500
- North Carolina
- New Hanover County
- Wilmington
- 28409
- Long Leaf Hills
- 110 Thickett Place
Nearby cities
Nearby neighborhoods
Nearby zip codes
Other Wilmington Topics
