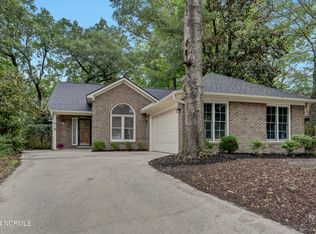
Looking for a home with NO HOA, that is close to beaches, dining & shopping but feels peaceful, surrounded by mature landscaping and warm cedar shake siding? Welcome home to 112 Thickett Place, a 3 bedroom, 2.5 bath home nestled on a quiet cul-de-sac off Pine Grove Dr. Step inside and soak up the high ceilings and natural light of the living area and enjoy the glow of a gas fireplace on those cooler evenings. Head into the cook's kitchen with its white cabinetry, stainless appliances and granite countertops. Note the standing pantry and nest thermostat, both conveying with the home. Quick morning breakfasts or family snack times are convenient and comfortable for all at the sit in bar or enjoy a family meal around the table in the dining room, perfectly situated and has sliding doors leading out to a private patio. Who would not love to unwind with an evening drink on the patio while the children and pets enjoy the fenced in backyard? There is a half bath down the hallway for guests and family when entertaining. Always a most requested feature, the primary bedroom IS on the first floor with an updated ensuite bathroom where you'll enjoy a tiled walk-in shower and a large walk-in closet. Slip outside after all is quiet and enjoy the night sounds as the bedroom also has its own private access to the back patio. Not to go unnoticed, family and guests are equally comfortable upstairs with 2 additional bedrooms and a spa inspired bathroom of their own! Come for a visit, feel the difference for yourself!
Sold for $405,000
$405,000
112 Thickett Place, Wilmington, NC 28409
3beds
1,701sqft
Single Family Residence
Built in 1994
6,098 Square Feet Lot
$422,100 Zestimate®
$238/sqft
$2,439 Estimated rent
Home value
$422,100
$401,000 - $443,000
$2,439/mo
Zestimate® history
Owner options
List your home for rent
$2,439/mo
Rent Zestimate®
Find your next renter with Zillow Rental Manager. Plus, with online applications, you can quickly screen prospective tenants – for free.
$2,439/mo
Rent Zestimate®
Refinance and save
$2,387/mo
Est. payment
Refinancing to a lower rate could help reduce your monthly payments and save thousands over the life of the loan.
$2,387/mo
Est. payment
Explore your selling options
Work with a Zillow partner agent
Leverage their expertise and Zillow's premium Showcase listings to get your home seen by more buyers.
Get startedList with your own agent
Get your home in front of millions of buyers by listing it on Zillow.
Learn how to do itSell it yourself
Take full control of how buyers see your home on Zillow by listing For Sale by Owner (FSBO).
List your homeWhat's special
Gas fireplaceHalf bathWarm cedar shake sidingSliding doorsUpdated ensuite bathroomNatural lightHigh ceilings
Zillow last checked:
Listing updated:
Listed by:
Pinpoint Properties 910-777-2200,
Keller Williams Innovate-Wilmington,
Debbie B Cullins 910-262-0101,
Keller Williams Innovate-Wilmington
Bought with:
Tiffany Williamson, 279179
Navigate Realty
Taylor A Rogers, 347586
Navigate Realty
Source: Hive MLS,MLS#: 100408363 Originating MLS: Cape Fear Realtors MLS, Inc.
Originating MLS: Cape Fear Realtors MLS, Inc.Facts & features
Interior
Bedrooms & bathrooms
- Bedrooms: 3
- Bathrooms: 3
- Full bathrooms: 2
- 1/2 bathrooms: 1
Rooms
- Room types: Master Bedroom, Bedroom 2, Bedroom 3, Living Room, Dining Room, Kitchen
Primary bedroom
- Level: First
Bedroom 2
- Level: Second
Bedroom 3
- Level: Second
Dining room
- Level: First
Kitchen
- Level: First
Living room
- Level: First
Heating
- Heat Pump, Electric
Cooling
- Central Air
Appliances
- Included: Electric Oven, Built-In Microwave, See Remarks, Washer, Refrigerator, Dryer, Disposal, Dishwasher
Features
- Master Downstairs, Walk-in Closet(s), Vaulted Ceiling(s), High Ceilings, Entrance Foyer, Solid Surface, Ceiling Fan(s), Pantry, Walk-in Shower, Blinds/Shades, Gas Log, Walk-In Closet(s)
- Attic: Partially Floored
- Has fireplace: Yes
- Fireplace features: Gas Log
Interior area
- Total structure area: 1,701
- Total interior livable area: 1,701 sqft
Property
Parking
- Total spaces: 2
- Parking features: Off Street, Paved
Features
- Levels: Two
- Stories: 2
- Patio & porch: Covered, Patio, Porch
- Exterior features: Irrigation System
- Fencing: Back Yard,Partial,Wood
Lot
- Size: 6,098 Square Feet
- Dimensions: 20 x 22 x 88 x 100 x 111
- Features: Cul-De-Sac
Details
- Parcel number: R06120012019000
- Zoning: R-5
- Special conditions: Standard
Construction
Type & style
- Home type: SingleFamily
- Property subtype: Single Family Residence
Materials
- Wood Siding
- Foundation: Slab
- Roof: Shingle
Condition
- New construction: No
- Year built: 1994
Utilities & green energy
- Sewer: Public Sewer
- Water: Public
- Utilities for property: Sewer Available, Water Available
Community & HOA
Community
- Subdivision: The Thickett
HOA
- Has HOA: No
- Amenities included: None
Location
- Region: Wilmington
Financial & listing details
- Price per square foot: $238/sqft
- Tax assessed value: $243,400
- Annual tax amount: $2,056
- Date on market: 10/8/2025
- Cumulative days on market: 9 days
- Listing agreement: Exclusive Right To Sell
- Listing terms: Cash,Conventional,FHA,VA Loan
- Road surface type: Paved
Price history
| Date | Event | Price |
|---|---|---|
| 11/17/2023 | Sold | $405,000-2.4%$238/sqft |
Source:  Hive MLS #100408363 Report a problem Hive MLS #100408363 Report a problem | ||
| 10/16/2023 | Pending sale | $415,000$244/sqft |
Source: Hive MLS #100408363 Report a problem | ||
| 10/6/2023 | Listed for sale | $415,000+62.7%$244/sqft |
Source: Hive MLS #100408363 Report a problem | ||
| 6/18/2019 | Sold | $255,100+2%$150/sqft |
Source: Hive MLS #100158384 Report a problem | ||
| 4/5/2019 | Pending sale | $250,000$147/sqft |
Source: Keller Williams Realty #100158384 Report a problem | ||
| 4/3/2019 | Listed for sale | $250,000+6.4%$147/sqft |
Source: Keller Williams Realty #100158384 Report a problem | ||
| 10/14/2016 | Sold | $234,900+2.2%$138/sqft |
Source: Agent Provided Report a problem | ||
| 9/20/2016 | Pending sale | $229,900$135/sqft |
Source: CENTURY 21 Sweyer & Associates #100030201 Report a problem | ||
| 9/17/2016 | Price change | $229,900-4.2%$135/sqft |
Source: CENTURY 21 Sweyer & Associates #100030201 Report a problem | ||
| 9/16/2016 | Listed for sale | $239,900$141/sqft |
Source: Century 21 Sweyer & Associates #100030201 Report a problem | ||
Public tax history
| Year | Property taxes | Tax assessment |
|---|---|---|
| 2025 | $2,255 +6.5% | $383,100 +57.4% |
| 2024 | $2,118 +3% | $243,400 |
| 2023 | $2,057 -0.6% | $243,400 |
| 2022 | $2,069 -0.7% | $243,400 |
| 2021 | $2,083 +0.8% | $243,400 +24.1% |
| 2020 | $2,067 | $196,200 |
| 2019 | $2,067 | $196,200 |
| 2018 | $2,067 | $196,200 |
| 2017 | $2,067 +26% | $196,200 +32.6% |
| 2016 | $1,640 +4.6% | $148,000 |
| 2015 | $1,567 +4.4% | $148,000 |
| 2014 | $1,501 | $148,000 |
| 2013 | -- | $148,000 |
| 2012 | -- | $148,000 -26.1% |
| 2011 | -- | $200,372 |
| 2010 | -- | $200,372 |
| 2009 | -- | -- |
| 2008 | -- | -- |
| 2007 | -- | -- |
| 2005 | -- | $134,040 |
| 2004 | -- | $134,040 |
| 2003 | -- | $134,040 |
| 2002 | -- | $134,040 |
| 2001 | -- | $134,040 |
| 2000 | -- | $134,040 |
Find assessor info on the county website
Neighborhood: Long Leaf Hills
Nearby homes
- $400,0003 bd2 ba1.3k sqft110 Thickett Pl, Wilmington, NC 28409Sold
- $360,4003 bd2 ba1.2k sqft109 Thickett Pl, Wilmington, NC 28409Off Market
- $425,6003 bd3 ba1.8k sqft107 Thickett Pl, Wilmington, NC 28409Off Market
- $394,4003 bd2 ba1.3k sqft108 Thickett Pl, Wilmington, NC 28409Off Market
- $1,331,100-- bd3 ba6.7k sqft5350 Holly Tree Rd, Wilmington, NC 28409Off Market
- $395,5003 bd2 ba1.5k sqft105 Thickett Pl, Wilmington, NC 28409Off Market
- $388,0003 bd3 ba1.7k sqft106 Thickett Pl, Wilmington, NC 28409Sold
- $443,4003 bd2 ba1.4k sqft4817 Alida Pl, Wilmington, NC 28409Off Market
Nearby schools
GreatSchools rating
- 6/10Holly Tree ElementaryGrades: K-5Distance: 0.6 mi
- 6/10Roland-Grise Middle SchoolGrades: 6-8Distance: 1.3 mi
- 6/10John T Hoggard HighGrades: 9-12Distance: 1.2 mi
Get a cash offer in 3 minutes
Find out how much your home could sell for in as little as 3 minutes with a no-obligation cash offer.
Estimated market value
$422,100
Get a cash offer in 3 minutes
Find out how much your home could sell for in as little as 3 minutes with a no-obligation cash offer.
Estimated market value
$422,100
- North Carolina
- New Hanover County
- Wilmington
- 28409
- Long Leaf Hills
- 112 Thickett Place
Nearby cities
Nearby neighborhoods
Nearby zip codes
Other Wilmington Topics
