This lovely townhome could be your next home! At a phenomenal price, you can add your personal touches to make it uniquely yours. This property would be ideal for someone wanting a quiet neighborhood. The HOA takes care of the lawn maintenance (mowing, weeding, trimming, etc.) so you don't even have to own a mower! They also take care of roof repairs and siding repairs. The roof is slated to be replaced during the June 2026-May2027 HOA cycle. With all of that handled for you through your dues, you can focus on the more important things in life. The property has a gas fireplace, screened in back porch, 3 bedrooms and two full baths. The large living room with a vaulted ceiling invites you in. A wheelchair ramp in the garage makes the home accessible for the mobility impaired. There is also plenty of storage space with an entry closet, linen closet, kitchen pantry and walk in closet off the master bath. Come see why the townhouses in Carolina Pines are such a desirable place to live
Sold for $220,000
$220,000
110 Tiger Woods Place, New Bern, NC 28560
3beds
1,396sqft
Townhouse
Built in 2001
2,613 Square Feet Lot
$220,700 Zestimate®
$158/sqft
$1,741 Estimated rent
Home value
$220,700
$201,000 - $243,000
$1,741/mo
Zestimate® history
Owner options
List your home for rent
$1,741/mo
Rent Zestimate®
Find your next renter with Zillow Rental Manager. Plus, with online applications, you can quickly screen prospective tenants – for free.
$1,741/mo
Rent Zestimate®
Refinance and save
$3,795/mo
Est. payment
Refinancing to a lower rate could help reduce your monthly payments and save thousands over the life of the loan.
$3,795/mo
Est. payment
Explore your selling options
Work with a Zillow partner agent
Leverage their expertise and Zillow's premium Showcase listings to get your home seen by more buyers.
Get startedList with your own agent
Get your home in front of millions of buyers by listing it on Zillow.
Learn how to do itSell it yourself
Take full control of how buyers see your home on Zillow by listing For Sale by Owner (FSBO).
List your homeWhat's special
Gas fireplaceKitchen pantryPlenty of storage spaceScreened in back porchLinen closetEntry closet
Zillow last checked:
Listing updated:
Listed by:
Amy Logan 252-725-2464,
COLDWELL BANKER SEA COAST ADVANTAGE
Bought with:
Jessica Tuck, 334430
Keller Williams Realty
Source: Hive MLS,MLS#: 100563896 Originating MLS: Neuse River Region Association of Realtors
Originating MLS: Neuse River Region Association of RealtorsFacts & features
Interior
Bedrooms & bathrooms
- Bedrooms: 3
- Bathrooms: 2
- Full bathrooms: 2
Rooms
- Room types: Living Room, Master Bedroom, Bedroom 1, Bedroom 2, Breakfast Nook
Heating
- Heat Pump, Electric
Cooling
- Central Air, Heat Pump
Appliances
- Included: Electric Oven, Built-In Microwave, Washer, Refrigerator, Dryer, Dishwasher
- Laundry: In Kitchen, Laundry Closet
Features
- Master Downstairs, Walk-in Closet(s), Vaulted Ceiling(s), Ceiling Fan(s), Pantry, Blinds/Shades, Gas Log, Walk-In Closet(s)
- Doors: Storm Door(s)
- Basement: None
- Attic: Partially Floored,Pull Down Stairs
- Has fireplace: Yes
- Fireplace features: Gas Log
Interior area
- Total structure area: 1,396
- Total interior livable area: 1,396 sqft
Property
Parking
- Total spaces: 2
- Parking features: Concrete, Off Street
- Has attached garage: Yes
Accessibility
- Accessibility features: Accessible Entrance
Features
- Levels: One
- Patio & porch: Covered, Patio, Porch, Screened
- Exterior features: Storm Doors
- Fencing: None
- Has view: Yes
- View description: See Remarks
- Frontage type: See Remarks
Lot
- Size: 2,613 Square Feet
- Dimensions: 44 x 61 x 44 x 61
Details
- Parcel number: 6213M 005
- Zoning: residential
- Special conditions: Standard
Construction
Type & style
- Home type: Townhouse
- Property subtype: Townhouse
Materials
- Vinyl Siding, Wood Frame
- Foundation: Slab
- Roof: See Remarks
Condition
- New construction: No
- Year built: 2001
Utilities & green energy
- Water: Public
- Utilities for property: Sewer Connected, Water Connected
Community & HOA
Community
- Security: Smoke Detector(s)
- Subdivision: Carolina Pines
HOA
- Has HOA: Yes
- Amenities included: Roof Maintenance, Maintenance Common Areas, Maintenance Grounds, Maintenance Roads, Master Insure, Street Lights
- HOA fee: $2,400 annually
- HOA name: Fairview Trail HOA
- HOA phone: 252-617-0571
Location
- Region: New Bern
Financial & listing details
- Price per square foot: $158/sqft
- Tax assessed value: $185,340
- Annual tax amount: $967
- Date on market: 3/31/2026
- Cumulative days on market: 11 days
- Listing agreement: Exclusive Right To Sell
- Listing terms: Cash,Conventional,FHA,VA Loan
- Road surface type: Paved
Price history
| Date | Event | Price |
|---|---|---|
| 5/5/2026 | Sold | $220,000-2.2%$158/sqft |
Source:  Hive MLS #100563896 Report a problem Hive MLS #100563896 Report a problem | ||
| 4/10/2026 | Contingent | $225,000$161/sqft |
Source: Hive MLS #100563896 Report a problem | ||
| 3/31/2026 | Listed for sale | $225,000+9.8%$161/sqft |
Source: Hive MLS #100563896 Report a problem | ||
| 6/13/2023 | Sold | $205,000+58.3%$147/sqft |
Source: Public Record Report a problem | ||
| 6/1/2018 | Sold | $129,500-2.6%$93/sqft |
Source: Hive MLS #100109379 Report a problem | ||
| 4/26/2018 | Pending sale | $132,900$95/sqft |
Source: Simply Listed Realty #100109379 Report a problem | ||
| 4/6/2018 | Listed for sale | $132,900-7.1%$95/sqft |
Source: Simply Listed Realty #100109379 Report a problem | ||
| 5/22/2012 | Listing removed | -- |
Source: Barbara Crawford #79625 Report a problem | ||
| 5/18/2012 | Listed for sale | -- |
Source: Barbara Crawford #79625 Report a problem | ||
| 9/21/2011 | Sold | $143,000-3.7%$102/sqft |
Source: Public Record Report a problem | ||
| 6/25/2011 | Price change | $148,500-1%$106/sqft |
Source: Willis-Smith Company #79625 Report a problem | ||
| 2/7/2011 | Price change | $150,000-3.2%$107/sqft |
Source: Coldwell Banker Willis-Smith Company #79625 Report a problem | ||
| 12/20/2010 | Listed for sale | $155,000$111/sqft |
Source: Coldwell Banker Willis-Smith Company #79625 Report a problem | ||
Public tax history
| Year | Property taxes | Tax assessment |
|---|---|---|
| 2025 | $967 | $185,340 |
| 2024 | $967 +1.3% | $185,340 |
| 2023 | $955 | $185,340 +45.9% |
| 2022 | -- | $127,020 |
| 2021 | $835 | $127,020 |
| 2020 | -- | $127,020 |
| 2019 | $821 | $127,020 |
| 2018 | $821 +3.2% | $127,020 |
| 2017 | $796 | $127,020 -14.4% |
| 2016 | $796 -1.4% | $148,360 |
| 2015 | $807 | $148,360 |
| 2014 | -- | $148,360 |
| 2013 | -- | $148,360 |
| 2012 | -- | $148,360 |
| 2011 | -- | $148,360 |
| 2010 | -- | $148,360 +37% |
| 2009 | -- | $108,280 |
| 2008 | -- | $108,280 |
| 2007 | -- | $108,280 |
| 2006 | -- | $108,280 |
| 2005 | -- | $108,280 |
| 2004 | -- | $108,280 |
| 2002 | -- | $108,280 |
Find assessor info on the county website
Neighborhood: 28560
Nearby homes
- $232,9003 bd2 ba1.3k sqft112 Tiger Woods Pl, New Bern, NC 28560Off Market

- $244,2003 bd2 ba1.4k sqft108 Tiger Woods Pl, New Bern, NC 28560Off Market
- $259,7003 bd2 ba1.4k sqft106 Tiger Woods Pl, New Bern, NC 28560Off Market
- $244,9003 bd2 ba1.3k sqft114 Tiger Woods Pl, New Bern, NC 28560Off Market
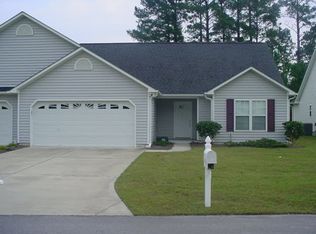
- $215,0003 bd2 ba1.3k sqft116 Tiger Woods Pl, New Bern, NC 28560Sold
- $228,9003 bd2 ba1.4k sqft104 Tiger Woods Pl, New Bern, NC 28560Off Market
- $244,5003 bd2 ba1.6k sqft102 Tiger Woods Pl, New Bern, NC 28560Off Market
- $243,4003 bd2 ba1.3k sqft118 Tiger Woods Pl, New Bern, NC 28560Off Market
Nearby schools
GreatSchools rating
- 6/10Arthur W Edwards ElementaryGrades: K-5Distance: 3.7 mi
- 9/10Tucker Creek MiddleGrades: 6-8Distance: 2.4 mi
- 4/10Havelock HighGrades: 9-12Distance: 6.1 mi
Schools provided by the listing agent
- Elementary: Arthur W. Edwards
- Middle: Tucker Creek
- High: Havelock
Source: Hive MLS. This data may not be complete. We recommend contacting the local school district to confirm school assignments for this home.
Get a cash offer in 3 minutes
Find out how much your home could sell for in as little as 3 minutes with a no-obligation cash offer.
Estimated market value
$220,700
Get a cash offer in 3 minutes
Find out how much your home could sell for in as little as 3 minutes with a no-obligation cash offer.
Estimated market value
$220,700
- North Carolina
- Craven County
- Neuse Forest
- 28560
- 110 Tiger Woods Place
Nearby cities
Nearby zip codes
Other Neuse Forest Topics
