Won't be available for longII Three bedrooms, 2 baths and a double-car garage! Perfect for someone wanting very little maintenance and a quiet neighborhood. HOA does lawnmowing and weeding, roof repairs, vinyl siding repairs, and porch screening repairs---all included in your very reasonable HOA dues. This house is even scheduled to have the roof replaced during the June 2026-May 2027 HOA cycle. A large living room, very roomy dining area and kitchen with closet pantry and laundry closet are perfect for a single, a couple or a family. Window shades, verticle blinds and curtains remain. S/S Refrigerator has water and ice in the door. Don't let this one pass you by!
Sold for $215,000
$215,000
116 Tiger Woods Place, New Bern, NC 28560
3beds
1,365sqft
Townhouse
Built in 2002
2,613 Square Feet Lot
$215,400 Zestimate®
$158/sqft
$1,798 Estimated rent
Home value
$215,400
$200,000 - $233,000
$1,798/mo
Zestimate® history
Owner options
List your home for rent
$1,798/mo
Rent Zestimate®
Find your next renter with Zillow Rental Manager. Plus, with online applications, you can quickly screen prospective tenants – for free.
$1,798/mo
Rent Zestimate®
Refinance and save
$3,755/mo
Est. payment
Refinancing to a lower rate could help reduce your monthly payments and save thousands over the life of the loan.
$3,755/mo
Est. payment
Explore your selling options
Work with a Zillow partner agent
Leverage their expertise and Zillow's premium Showcase listings to get your home seen by more buyers.
Get startedList with your own agent
Get your home in front of millions of buyers by listing it on Zillow.
Learn how to do itSell it yourself
Take full control of how buyers see your home on Zillow by listing For Sale by Owner (FSBO).
List your homeWhat's special
Roomy dining areaKitchen with closet pantryDouble-car garageLaundry closet
Zillow last checked:
Listing updated:
Listed by:
TEMA BARNES 252-671-9279,
First Carolina Realtors
Bought with:
William Michael Saleeby, 300993
Keller Williams Crystal Coast
Source: Hive MLS,MLS#: 100529121 Originating MLS: Neuse River Region Association of Realtors
Originating MLS: Neuse River Region Association of RealtorsFacts & features
Interior
Bedrooms & bathrooms
- Bedrooms: 3
- Bathrooms: 2
- Full bathrooms: 2
Rooms
- Room types: Living Room, Dining Room, Bedroom 1, Bedroom 2, Bedroom 3
Bedroom 1
- Description: (Primary)
- Level: Main
- Dimensions: 14.7 x 12
Bedroom 2
- Level: Main
- Dimensions: 11.3 x 10.1
Bedroom 3
- Level: Main
- Dimensions: 11.5 x 10.3
Dining room
- Level: Main
- Dimensions: 12 x 9.1
Kitchen
- Level: Main
- Dimensions: 15 x 11.11
Living room
- Level: Main
- Dimensions: 35 x 26.7
Heating
- Heat Pump, Electric
Cooling
- Heat Pump
Appliances
- Included: Built-In Microwave, Self Cleaning Oven, Refrigerator, Range, Disposal, Dishwasher
Features
- Walk-in Closet(s), High Ceilings, Ceiling Fan(s), Pantry, Blinds/Shades, Gas Log, Walk-In Closet(s)
- Has fireplace: Yes
- Fireplace features: Gas Log
Interior area
- Total structure area: 1,365
- Total interior livable area: 1,365 sqft
Property
Parking
- Total spaces: 2
- Parking features: Garage Faces Front, Attached, Garage Door Opener, Paved
- Attached garage spaces: 2
Features
- Levels: One
- Stories: 1
- Patio & porch: Porch, Screened
- Fencing: None
Lot
- Size: 2,613 Square Feet
- Dimensions: 42 x 60 +/-
Details
- Parcel number: 6213M 008
- Zoning: Residential
- Special conditions: Standard
Construction
Type & style
- Home type: Townhouse
- Property subtype: Townhouse
Materials
- Vinyl Siding
- Foundation: Slab
- Roof: Architectural Shingle,See Remarks
Condition
- New construction: No
- Year built: 2002
Utilities & green energy
- Water: County Water
- Utilities for property: Cable Available, Sewer Connected, Water Connected
Community & HOA
Community
- Subdivision: Carolina Pines
HOA
- Has HOA: Yes
- Amenities included: Roof Maintenance, Maintenance Grounds, Maintenance Roads, Street Lights, Club Membership
- HOA fee: $2,400 annually
- HOA name: Fairview Trail HOA
- HOA phone: 252-617-0571
Location
- Region: New Bern
Financial & listing details
- Price per square foot: $158/sqft
- Tax assessed value: $186,730
- Annual tax amount: $973
- Date on market: 1/22/2026
- Cumulative days on market: 115 days
- Listing agreement: Exclusive Right To Sell
- Listing terms: Cash,Conventional,FHA,VA Loan
- Road surface type: Paved
Price history
| Date | Event | Price |
|---|---|---|
| 2/11/2026 | Sold | $215,000-8.5%$158/sqft |
Source:  Hive MLS #100529121 Report a problem Hive MLS #100529121 Report a problem | ||
| 1/30/2026 | Contingent | $235,000$172/sqft |
Source: Hive MLS #100529121 Report a problem | ||
| 1/22/2026 | Listed for sale | $235,000$172/sqft |
Source: Hive MLS #100529121 Report a problem | ||
| 12/19/2025 | Contingent | $235,000$172/sqft |
Source: Hive MLS #100529121 Report a problem | ||
| 10/31/2025 | Price change | $235,000-4.1%$172/sqft |
Source: Hive MLS #100529121 Report a problem | ||
| 9/5/2025 | Listed for sale | $245,000$179/sqft |
Source: Hive MLS #100529121 Report a problem | ||
| 8/16/2025 | Pending sale | $245,000$179/sqft |
Source: Owner Report a problem | ||
| 8/3/2025 | Listed for sale | $245,000+87%$179/sqft |
Source: Owner Report a problem | ||
| 10/30/2015 | Sold | $131,000$96/sqft |
Source: Hive MLS #11503579 Report a problem | ||
| 9/20/2015 | Pending sale | $131,000$96/sqft |
Source: RE/MAX Homestead #15-3579 Report a problem | ||
| 8/21/2015 | Price change | $131,000-3%$96/sqft |
Source: RE/MAX Homestead #15-3579 Report a problem | ||
| 7/16/2015 | Listed for sale | $135,000+6.3%$99/sqft |
Source: RE/MAX Homestead #100244 Report a problem | ||
| 2/4/2014 | Sold | $127,000-0.7%$93/sqft |
Source: Agent Provided Report a problem | ||
| 10/26/2013 | Listed for sale | $127,900$94/sqft |
Source: Coldwell Banker First Realty #13-5132 Report a problem | ||
Public tax history
| Year | Property taxes | Tax assessment |
|---|---|---|
| 2025 | $974 | $186,730 |
| 2024 | $974 +1.2% | $186,730 |
| 2023 | $962 | $186,730 +46.7% |
| 2022 | -- | $127,250 |
| 2021 | $836 | $127,250 |
| 2020 | -- | $127,250 |
| 2019 | $823 | $127,250 |
| 2018 | $823 +3.2% | $127,250 |
| 2017 | $797 | $127,250 -15.2% |
| 2016 | $797 -2.3% | $150,010 |
| 2015 | $815 +0.7% | $150,010 |
| 2014 | $809 | $150,010 |
| 2013 | -- | $150,010 |
| 2012 | -- | $150,010 |
| 2011 | -- | $150,010 |
| 2010 | -- | $150,010 +40.2% |
| 2009 | -- | $107,020 |
| 2008 | -- | $107,020 |
| 2007 | -- | $107,020 |
| 2006 | -- | $107,020 |
| 2005 | -- | $107,020 |
| 2004 | -- | $107,020 |
| 2002 | -- | $107,020 |
Find assessor info on the county website
Neighborhood: 28560
Nearby homes
- $244,9003 bd2 ba1.3k sqft114 Tiger Woods Pl, New Bern, NC 28560Off Market
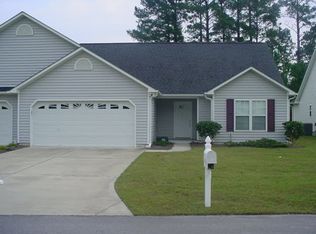
- $243,4003 bd2 ba1.3k sqft118 Tiger Woods Pl, New Bern, NC 28560Off Market
- $232,2003 bd2 ba1.3k sqft112 Tiger Woods Pl, New Bern, NC 28560Off Market

- $234,7003 bd2 ba1.4k sqft120 Tiger Woods Pl, New Bern, NC 28560Off Market

- $220,0003 bd2 ba1.3k sqft110 Tiger Woods Pl, New Bern, NC 28560Sold
- $145,0003 bd2 ba1.3k sqft122 Tiger Woods Pl, New Bern, NC 28560Sold
- $244,2003 bd2 ba1.4k sqft108 Tiger Woods Pl, New Bern, NC 28560Off Market
- $234,0003 bd2 ba1.3k sqft124 Tiger Woods Pl, New Bern, NC 28560Off Market
Nearby schools
GreatSchools rating
- 6/10Arthur W Edwards ElementaryGrades: K-5Distance: 3.7 mi
- 9/10Tucker Creek MiddleGrades: 6-8Distance: 2.4 mi
- 4/10Havelock HighGrades: 9-12Distance: 6.2 mi
Schools provided by the listing agent
- Elementary: Arthur W. Edwards
- Middle: Tucker Creek
- High: Havelock
Source: Hive MLS. This data may not be complete. We recommend contacting the local school district to confirm school assignments for this home.
Get a cash offer in 3 minutes
Find out how much your home could sell for in as little as 3 minutes with a no-obligation cash offer.
Estimated market value
$215,400
Get a cash offer in 3 minutes
Find out how much your home could sell for in as little as 3 minutes with a no-obligation cash offer.
Estimated market value
$215,400
- North Carolina
- Craven County
- Neuse Forest
- 28560
- 116 Tiger Woods Place
Nearby cities
Nearby zip codes
Other Neuse Forest Topics
