Skip main navigation
Closed
  • $925,000

    110 Tipperton Ct, Gallatin, TN 37066

    4beds
    4,174sqft
    Single Family Residence, Residential
    Built in 2010
    0.54 Acres Lot
    $924,800 Zestimate®
    $222/sqft
    $3,531 Estimated rent

    Home value

    $924,800

    $879,000 - $971,000

    $3,531/mo

    Zestimate® history
    Loading
    Loading...

    Owner options

    List your home for rent

    $3,531/mo

    Rent Zestimate®

    Find your next renter with Zillow Rental Manager. Plus, with online applications, you can quickly screen prospective tenants – for free.

    Learn more

    $3,531/mo

    Rent Zestimate®

    Refinance and save

    $5,654/mo

    Est. payment

    Refinancing to a lower rate could help reduce your monthly payments and save thousands over the life of the loan.

    See today's rates

    $5,654/mo

    Est. payment

    Explore your selling options

    Work with a Zillow partner agent

    Leverage their expertise and Zillow's premium Showcase listings to get your home seen by more buyers.

    Get started

    List with your own agent

    Get your home in front of millions of buyers by listing it on Zillow.

    Learn how to do it

    Sell it yourself

    Take full control of how buyers see your home on Zillow by listing For Sale by Owner (FSBO).

    List your home

    What's special

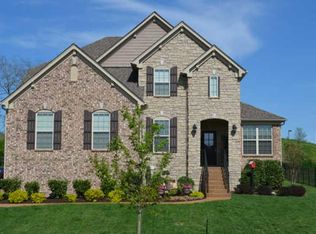
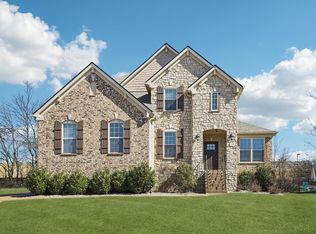
    A rare opportunity awaits the next fortunate owners of this remarkable property. As this beloved home prepares to welcome its next chapter, new buyers have the exclusive chance to inherit a residence that beautifully balances striking, thoughtfully designed curb appeal with an unforgettable outdoor living space. Beyond the welcoming exterior lies what is arguably the best backyard in the entire neighborhood. Step outside and discover a massive, custom-designed screened patio built for making memories. This expansive, screened oasis acts as a seamless extension of the home, offering the perfect setting for neighborhood gatherings, milestone celebrations, or relaxed weekend afternoons. The centerpiece of this outdoor sanctuary is a fully outfitted, open-air culinary setup that will thrill any home chef. It comes completely equipped with: A premium built-in grill for your classic summer cookouts. A dedicated smoker for mastering low-and-slow barbecue. An authentic pizza oven to craft your own artisanal, wood-fired pies. Attached custom green house to grow your own herbs. This property is more than just a house; it is a turnkey entertainer's dream ready to host a lifetime of new memories for its next owners. Step into your future and claim this unmatched backyard sanctuary today!

    Zillow last checked:

    Listing updated:

    Listed by:

    W. Ryan Reed 541-480-6006,

    Haven Real Estate

    Bought with:

    Josh Anderson, 304262

    The Anderson Group Real Estate Services, LLC

    Source: RealTracs MLS as distributed by MLS GRID,MLS#: 3180830MLS Logo

    Facts & features

    Interior

    Bedrooms & bathrooms
    • Bedrooms: 4
    • Bathrooms: 4
    • Full bathrooms: 3
    • 1/2 bathrooms: 1
    • Main level bedrooms: 1
    Bedroom 1
    • Features: Full Bath
    • Level: Full Bath
    • Area: 240 Square Feet
    • Dimensions: 16x15
    Bedroom 2
    • Area: 176 Square Feet
    • Dimensions: 16x11
    Bedroom 3
    • Area: 168 Square Feet
    • Dimensions: 14x12
    Bedroom 4
    • Area: 154 Square Feet
    • Dimensions: 14x11
    Primary bathroom
    • Features: Double Vanity
    • Level: Double Vanity
    Dining room
    • Features: Formal
    • Level: Formal
    • Area: 143 Square Feet
    • Dimensions: 13x11
    Kitchen
    • Features: Pantry
    • Level: Pantry
    • Area: 195 Square Feet
    • Dimensions: 15x13
    Living room
    • Features: Formal
    • Level: Formal
    • Area: 169 Square Feet
    • Dimensions: 13x13
    Other
    • Features: Media Room
    • Level: Media Room
    • Area: 156 Square Feet
    • Dimensions: 13x12
    Recreation room
    • Features: Second Floor
    • Level: Second Floor
    • Area: 320 Square Feet
    • Dimensions: 20x16
    Heating
    • Natural Gas
    Cooling
    • Ceiling Fan(s), Central Air, Gas
    Appliances
    • Included: Built-In Electric Oven, Double Oven, Built-In Gas Range, Dishwasher, Dryer, ENERGY STAR Qualified Appliances, Freezer, Ice Maker, Microwave, Refrigerator, Stainless Steel Appliance(s), Washer, Smart Appliance(s), Water Purifier
    • Laundry: Electric Dryer Hookup, Washer Hookup
    Features
    • Air Filter, Built-in Features, Ceiling Fan(s), Entrance Foyer, Extra Closets, High Ceilings, Open Floorplan, Pantry, Redecorated, Smart Light(s), Smart Thermostat, Walk-In Closet(s)
    • Flooring: Carpet, Wood, Tile
    • Basement: Crawl Space
    • Number of fireplaces: 1
    • Fireplace features: Gas, Great Room
    Interior area
    • Total structure area: 4,174
    • Total interior livable area: 4,174 sqft
    • Finished area above ground: 4,174

    Property

    Parking
    • Total spaces: 3
    • Parking features: Garage Door Opener, Garage Faces Side, Aggregate
    • Garage spaces: 3
    Features
    • Levels: Two
    • Stories: 2
    • Patio & porch: Patio, Covered, Screened
    • Exterior features: Gas Grill, Smart Light(s), Smart Lock(s)
    • Pool features: Association
    Lot
    • Size: 0.54 Acres
    • Dimensions: 40.03 x 176.26
    • Features: Cul-De-Sac, Private
    • Topography: Cul-De-Sac,Private
    Details
    • Parcel number: 146K A 00800 000
    • Special conditions: Standard,Owner Agent
    • Other equipment: Irrigation System, Air Purifier

    Construction

    Type & style
    • Home type: SingleFamily
    • Property subtype: Single Family Residence, Residential
    Materials
    • Frame, Brick, Vinyl Siding
    • Roof: Asphalt
    Condition
    • New construction: No
    • Year built: 2010

    Utilities & green energy

    • Sewer: Public Sewer
    • Water: Public
    • Utilities for property: Natural Gas Available, Water Available, Underground Utilities
    Green energy
    • Energy efficient items: Water Heater, Thermostat

    Community & HOA

    Community
    • Security: Carbon Monoxide Detector(s), Fire Alarm, Security System, Smoke Detector(s), Smart Camera(s)/Recording
    • Subdivision: Hunt Club Sec 4
    HOA
    • Has HOA: Yes
    • Amenities included: Pool, Sidewalks, Underground Utilities, Trail(s)
    • Services included: Recreation Facilities
    • HOA fee: $285 quarterly
    Location
    • Region: Gallatin

    Financial & listing details

    • Price per square foot: $222/sqft
    • Tax assessed value: $813,200
    • Annual tax amount: $4,085
    • Date on market: 4/22/2026

    Price history

    DateEventPrice
    6/17/2026Sold$925,000$222/sqft
    Source: RealTracs MLS as distributed by MLS GRID #3180830 Report a problem
    5/15/2026Contingent$925,000$222/sqft
    Source: RealTracs MLS as distributed by MLS GRID #3180830 Report a problem
    5/13/2026Listed for sale$925,000+83.2%$222/sqft
    Source: RealTracs MLS as distributed by MLS GRID #3180830 Report a problem
    4/21/2017Sold$505,000-2.8%$121/sqft
    Source: RealTracs MLS as distributed by MLS GRID #1809366 Report a problem
    7/12/2016Listing removed$519,400$124/sqft
    Source: RE/MAX Advantage #1725857 Report a problem
    6/24/2016Price change$519,400-2%$124/sqft
    Source: RE/MAX Advantage #1725857 Report a problem
    5/2/2016Price change$530,000-0.9%$127/sqft
    Source: RE/MAX Advantage #1725857 Report a problem
    1/15/2016Listed for sale$535,000+27.5%$128/sqft
    Source: RE/MAX Advantage #1695827 Report a problem
    3/18/2010Sold$419,600$101/sqft
    Source: Public Record Report a problem

    Public tax history

    YearProperty taxesTax assessment
    2025$4,085 $203,300
    2024$4,085 +4.3%$203,300 +64.5%
    2023$3,917 -0.3%$123,550 -75%
    2022$3,930 +40.6%$494,200
    2021$2,795 $494,200 +2.6%
    2020$2,795 -27.1%$481,900
    2019$3,832 +368.4%$481,900 +11.6%
    2018$818 $431,700
    2017-- --
    2016-- --
    2015-- --
    2014-- --
    2011$2,673 +3.4%$100,694 +4%
    2010$2,585 +495.6%$96,789 +495.6%
    2009$434 $16,250
    2008-- $16,250 +7.8%
    2007$439 $15,080
    Find assessor info on the county website

    Neighborhood: 37066

    Nearby schools

    GreatSchools rating
    Schools provided by the listing agent
    • Elementary: Jack Anderson Elementary
    • Middle: Station Camp Middle School
    • High: Station Camp High School

    Source: RealTracs MLS as distributed by MLS GRID. This data may not be complete. We recommend contacting the local school district to confirm school assignments for this home.

    Get a cash offer in 3 minutes
    Find out how much your home could sell for in as little as 3 minutes with a no-obligation cash offer.
    Estimated market value
    $924,800
    Get a cash offer in 3 minutes
    Find out how much your home could sell for in as little as 3 minutes with a no-obligation cash offer.
    Estimated market value
    $924,800