Welcome to your beautiful dream home! Located on a quiet cul de sac in one of Stephenville's most desirable neighborhoods, this home offers privacy, safety and a strong since of community. It's the perfect blend of space and comfort. As you step into the welcoming entry this layout seamlessly flows with its thoughtful design. The open floor plan living space provides room to grow, entertain or just relax and unwind. The luxurious kitchen, with walk in pantry and dining area, is ideal for all occasions, and the office and dedicated laundry room both boast functionality at it's finest! With a split bedroom layout, this 4 bedroom (plus additional bedroom or rec room), 3 full bath, 2 car side entry garage, custom home truly has it all. The primary suite is a peaceful retreat, featuring a spacious ensuite bathroom, and a large walk-in closet with direct access to the laundry room - details that bring luxury and functionality to the forefront. All that is missing is you! Schedule your showing today!
Sold
Price Unknown
110 Trotter Ct, Stephenville, TX 76401
5beds
2,665sqft
Single Family Residence
Built in 2022
0.54 Acres Lot
$613,800 Zestimate®
$--/sqft
$3,269 Estimated rent
Home value
$613,800
Estimated sales range
Not available
$3,269/mo
Zestimate® history
Owner options
List your home for rent
$3,269/mo
Rent Zestimate®
Find your next renter with Zillow Rental Manager. Plus, with online applications, you can quickly screen prospective tenants – for free.
$3,269/mo
Rent Zestimate®
Refinance and save
Refinancing to a lower rate could help reduce your monthly payments and save thousands over the life of the loan.
Explore your selling options
Work with a Zillow partner agent
Leverage their expertise and Zillow's premium Showcase listings to get your home seen by more buyers.
Get startedList with your own agent
Get your home in front of millions of buyers by listing it on Zillow.
Learn how to do itSell it yourself
Take full control of how buyers see your home on Zillow by listing For Sale by Owner (FSBO).
List your homeWhat's special
Split bedroom layoutQuiet cul de sacLarge walk-in closetSpacious ensuite bathroomLuxurious kitchenDedicated laundry roomWalk in pantry
Zillow last checked:
Listing updated:
Listed by:
Josey Key 254-413-5445,
Majestic Realty Group 254-413-5445
Bought with:
Jason Gray
Coldwell Banker - Mark Campbell & Assc
Source: NTREIS,MLS#: 20987558
Facts & features
Interior
Bedrooms & bathrooms
- Bedrooms: 5
- Bathrooms: 3
- Full bathrooms: 3
Primary bedroom
- Features: Dual Sinks, Double Vanity, En Suite Bathroom, Separate Shower, Walk-In Closet(s)
- Level: First
- Dimensions: 17 x 18
Bedroom
- Level: First
- Dimensions: 13 x 12
Bedroom
- Level: First
- Dimensions: 12 x 11
Bedroom
- Level: First
- Dimensions: 12 x 11
Living room
- Features: Ceiling Fan(s), Fireplace
- Level: First
- Dimensions: 18 x 20
Office
- Level: First
- Dimensions: 10 x 12
Heating
- Central
Cooling
- Central Air
Appliances
- Included: Dishwasher, Electric Cooktop, Electric Oven, Electric Range, Electric Water Heater, Disposal, Microwave, Water Softener, Vented Exhaust Fan
- Laundry: Washer Hookup, Electric Dryer Hookup, Laundry in Utility Room, Other
Features
- Decorative/Designer Lighting Fixtures, Double Vanity, Granite Counters, High Speed Internet, Kitchen Island, Open Floorplan, Pantry, Vaulted Ceiling(s), Walk-In Closet(s), Wired for Sound
- Flooring: Carpet, Ceramic Tile
- Windows: Window Coverings
- Has basement: No
- Number of fireplaces: 1
- Fireplace features: Blower Fan, Electric, Living Room, Masonry
Interior area
- Total interior livable area: 2,665 sqft
Property
Parking
- Total spaces: 2
- Parking features: Garage, Garage Door Opener, Garage Faces Side
- Attached garage spaces: 2
Features
- Levels: One
- Stories: 1
- Patio & porch: Covered
- Pool features: None
Lot
- Size: 0.54 Acres
Details
- Parcel number: R000075821
- Other equipment: Irrigation Equipment
Construction
Type & style
- Home type: SingleFamily
- Architectural style: Detached
- Property subtype: Single Family Residence
Materials
- Brick, Rock, Stone
- Foundation: Slab
- Roof: Composition
Condition
- Year built: 2022
Utilities & green energy
- Water: Community/Coop
- Utilities for property: Electricity Available, Water Available
Community & HOA
Community
- Security: Smoke Detector(s)
- Subdivision: Walking Horse Estates Ph II
HOA
- Has HOA: No
Location
- Region: Stephenville
Financial & listing details
- Tax assessed value: $513,170
- Annual tax amount: $6,966
- Date on market: 7/21/2025
- Cumulative days on market: 70 days
- Exclusions: Custom valance/ cornice boards, all potted plants and flowerbed/outdoor decor will be removed prior to close.
- Electric utility on property: Yes
Price history
| Date | Event | Price |
|---|---|---|
| 10/30/2025 | Sold | -- |
Source: NTREIS #20987558 Report a problem | ||
| 10/6/2025 | Pending sale | $619,900$233/sqft |
Source: NTREIS #20987558 Report a problem | ||
| 9/26/2025 | Contingent | $619,900$233/sqft |
Source: NTREIS #20987558 Report a problem | ||
| 9/15/2025 | Price change | $619,900-1.6%$233/sqft |
Source: NTREIS #20987558 Report a problem | ||
| 8/4/2025 | Price change | $629,900-1.6%$236/sqft |
Source: NTREIS #20987558 Report a problem | ||
| 7/21/2025 | Listed for sale | $639,900+7.4%$240/sqft |
Source: NTREIS #20987558 Report a problem | ||
| 8/4/2022 | Sold | -- |
Source: NTREIS #20098924 Report a problem | ||
| 7/6/2022 | Pending sale | $595,888$224/sqft |
Source: NTREIS #20098924 Report a problem | ||
| 6/28/2022 | Contingent | $595,888$224/sqft |
Source: NTREIS #20098924 Report a problem | ||
| 6/28/2022 | Listed for sale | $595,888$224/sqft |
Source: NTREIS #20098924 Report a problem | ||
Public tax history
| Year | Property taxes | Tax assessment |
|---|---|---|
| 2025 | -- | $513,170 |
| 2024 | $6,001 -1.9% | $513,170 |
| 2023 | $6,118 +132.1% | $513,170 +205% |
| 2022 | $2,636 +448% | $168,270 +472.3% |
| 2021 | $481 -2.4% | $29,400 |
| 2020 | $493 -3.6% | $29,400 |
| 2019 | $511 +1.3% | $29,400 |
| 2018 | $504 | $29,400 |
| 2017 | $504 +988.2% | $29,400 +988.9% |
| 2016 | $46 | $2,700 |
Find assessor info on the county website
Neighborhood: 76401
Nearby homes
- $--3 bd3 ba2.8k sqft120 Trotter Ct, Stephenville, TX 76401Sold

- $--4 bd2 ba2.3k sqft160 Blue Ribbon Ln, Stephenville, TX 76401Sold
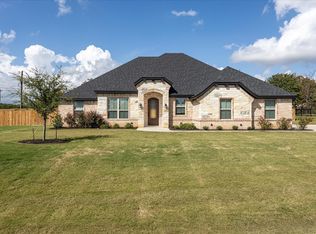
- $--4 bd3 ba2.6k sqft115 Trotter Ct, Stephenville, TX 76401Sold
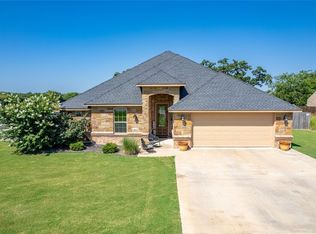
- $--4 bd4 ba2.5k sqft170 Blue Ribbon Ln, Stephenville, TX 76401Sold
- $--4 bd3 ba3k sqft120 Tennessee, Stephenville, TX 76401Sold
- $632,300-- bd-- ba2.9k sqft125 Trotter Ct, Stephenville, TX 76401Off Market
- $625,800-- bd-- ba3k sqft130 Tennessee Dr, Stephenville, TX 76401Off Market
- $55,000-- bd-- ba-- sqft115 Walker Ct, Stephenville, TX 76401Off Market
Nearby schools
GreatSchools rating
- 10/10Hook Elementary SchoolGrades: 3-4Distance: 2.3 mi
- 9/10Henderson Junior High SchoolGrades: 7-8Distance: 3.4 mi
- 6/10Stephenville High SchoolGrades: 9-12Distance: 2.8 mi
Schools provided by the listing agent
- Elementary: Central
- High: Stephenvil
- District: Stephenville ISD
Source: NTREIS. This data may not be complete. We recommend contacting the local school district to confirm school assignments for this home.
- Texas
- Erath County
- Stephenville
- 76401
- 110 Trotter Ct
Nearby cities
Nearby neighborhoods
Nearby zip codes
Other Stephenville Topics
