Step into luxury & comfort with this home located in Walking Horse Estates, just north of Stephenville. With a perfect blend of modern design & cozy warmth, this home offers an open floor plan centered around the spacious living area & gourmet kitchen. The massive kitchen island provides ample space for meal prep & casual dining. High-end appliances, granite counters, & custom cabinets add both style & functionality. This home offers versatility with a split bedroom arrangement including a gorgeous master suite. The master retreat offers an ensuite bathroom featuring a soaking tub, walk-in shower, dual vanity sinks & a walk-in closet. An additional room can function as a 4th bedroom or a home office space. New landscaping in the massive backyard that offers a covered patio area & a custom inground pool, complete with a sunning area & hot tub. This home offers endless opportunities for entertaining & enjoyment. Don't miss out on making this exceptional property your new home.
Sold
Price Unknown
120 Trotter Ct, Stephenville, TX 76401
3beds
2,809sqft
Single Family Residence
Built in 2018
0.63 Acres Lot
$697,800 Zestimate®
$--/sqft
$3,802 Estimated rent
Home value
$697,800
$663,000 - $733,000
$3,802/mo
Zestimate® history
Owner options
List your home for rent
$3,802/mo
Rent Zestimate®
Find your next renter with Zillow Rental Manager. Plus, with online applications, you can quickly screen prospective tenants – for free.
$3,802/mo
Rent Zestimate®
Refinance and save
Refinancing to a lower rate could help reduce your monthly payments and save thousands over the life of the loan.
Explore your selling options
Work with a Zillow partner agent
Leverage their expertise and Zillow's premium Showcase listings to get your home seen by more buyers.
Get startedList with your own agent
Get your home in front of millions of buyers by listing it on Zillow.
Learn how to do itSell it yourself
Take full control of how buyers see your home on Zillow by listing For Sale by Owner (FSBO).
List your homeWhat's special
Hot tubMassive backyardOpen floor planCovered patio areaGranite countersAmple spaceCozy warmth
Zillow last checked:
Listing updated:
Listed by:
Lani Rust 694277 254-987-2248,
Clark Real Estate Group 254-987-2248
Bought with:
Mika McInroe
Ebby Halliday Realtors
Source: NTREIS,MLS#: 20565310
Facts & features
Interior
Bedrooms & bathrooms
- Bedrooms: 3
- Bathrooms: 3
- Full bathrooms: 2
- 1/2 bathrooms: 1
Primary bedroom
- Features: Closet Cabinetry, En Suite Bathroom, Split Bedrooms, Walk-In Closet(s)
- Level: First
- Dimensions: 16 x 15
Bedroom
- Features: Closet Cabinetry, Split Bedrooms
- Level: First
- Dimensions: 14 x 12
Bedroom
- Features: Closet Cabinetry, Split Bedrooms
- Level: First
- Dimensions: 14 x 12
Primary bathroom
- Features: Built-in Features, Dual Sinks, En Suite Bathroom, Garden Tub/Roman Tub, Split Bedrooms, Separate Shower, Walk-In Closet(s)
- Level: First
- Dimensions: 12 x 8
Dining room
- Level: First
- Dimensions: 13 x 14
Other
- Features: Built-in Features, Dual Sinks, Granite Counters, Split Bedrooms
- Level: First
- Dimensions: 14 x 7
Half bath
- Level: First
- Dimensions: 5 x 5
Kitchen
- Features: Breakfast Bar, Built-in Features, Granite Counters, Kitchen Island, Pantry, Walk-In Pantry
- Level: First
- Dimensions: 20 x 11
Living room
- Features: Fireplace
- Level: First
- Dimensions: 19 x 22
Office
- Level: First
- Dimensions: 12 x 13
Utility room
- Features: Built-in Features, Linen Closet, Utility Room
- Level: First
- Dimensions: 8 x 8
Heating
- Central
Cooling
- Central Air
Appliances
- Included: Dishwasher, Electric Oven, Gas Cooktop, Disposal, Microwave, Refrigerator, Tankless Water Heater, Vented Exhaust Fan, Water Purifier
- Laundry: Washer Hookup, Electric Dryer Hookup
Features
- Double Vanity, Granite Counters, High Speed Internet, Kitchen Island, Open Floorplan, Pantry, Smart Home, Walk-In Closet(s)
- Flooring: Ceramic Tile, Tile
- Has basement: No
- Number of fireplaces: 1
- Fireplace features: Gas Log, Living Room, Propane
Interior area
- Total interior livable area: 2,809 sqft
Property
Parking
- Total spaces: 2
- Parking features: Asphalt, Concrete, Driveway, Garage, Garage Door Opener, Garage Faces Side, On Street
- Attached garage spaces: 2
- Has uncovered spaces: Yes
Features
- Levels: One
- Stories: 1
- Patio & porch: Covered
- Exterior features: Dog Run, Fire Pit, Lighting, Rain Gutters
- Has private pool: Yes
- Pool features: Gunite, Heated, In Ground, Outdoor Pool, Pool, Private, Pool/Spa Combo, Sport, Waterfall, Water Feature
- Fencing: Back Yard,Fenced,Privacy,Wood
Lot
- Size: 0.63 Acres
- Features: Back Yard, Lawn, Landscaped
Details
- Parcel number: R000075820
- Other equipment: Irrigation Equipment
Construction
Type & style
- Home type: SingleFamily
- Architectural style: Detached
- Property subtype: Single Family Residence
Materials
- Brick
- Foundation: Slab
- Roof: Composition
Condition
- Year built: 2018
Utilities & green energy
- Sewer: Private Sewer
- Water: Private
- Utilities for property: Electricity Available, None, Sewer Available, Water Available
Community & HOA
Community
- Features: Curbs
- Security: Carbon Monoxide Detector(s), Smoke Detector(s)
- Subdivision: Walking Horse Estates Ph II
HOA
- Has HOA: No
Location
- Region: Stephenville
Financial & listing details
- Tax assessed value: $637,310
- Annual tax amount: $7,250
- Date on market: 3/26/2024
- Cumulative days on market: 73 days
- Listing terms: Cash,Conventional,FHA,USDA Loan,VA Loan
- Exclusions: Personal Property
- Electric utility on property: Yes
- Road surface type: Asphalt
Price history
| Date | Event | Price |
|---|---|---|
| 6/7/2024 | Sold | -- |
Source: NTREIS #20565310 Report a problem | ||
| 4/29/2024 | Contingent | $679,000$242/sqft |
Source: NTREIS #20565310 Report a problem | ||
| 3/26/2024 | Listed for sale | $679,000-0.9%$242/sqft |
Source: NTREIS #20565310 Report a problem | ||
| 12/4/2023 | Listing removed | -- |
Source: NTREIS #20334696 Report a problem | ||
| 10/17/2023 | Price change | $685,000-1.4%$244/sqft |
Source: NTREIS #20334696 Report a problem | ||
| 8/19/2023 | Price change | $695,000-1.3%$247/sqft |
Source: NTREIS #20334696 Report a problem | ||
| 5/27/2023 | Listed for sale | $704,000$251/sqft |
Source: NTREIS #20334696 Report a problem | ||
Public tax history
| Year | Property taxes | Tax assessment |
|---|---|---|
| 2025 | -- | $637,310 +10.7% |
| 2024 | $6,853 +9.4% | $575,894 -3.3% |
| 2023 | $6,262 -10.5% | $595,410 +23% |
| 2022 | $6,994 +12.4% | $484,140 +21.5% |
| 2021 | $6,220 +1.2% | $398,590 +8.7% |
| 2020 | $6,147 +53.3% | $366,810 +59.1% |
| 2019 | $4,009 +694.9% | $230,600 +449% |
| 2018 | $504 | $42,000 +42.9% |
| 2017 | $504 +832.8% | $29,400 +833.3% |
| 2016 | $54 | $3,150 |
Find assessor info on the county website
Neighborhood: 76401
Nearby homes
- $55,000-- bd-- ba-- sqft115 Walker Ct, Stephenville, TX 76401Off Market
- $--5 bd3 ba2.6k sqft110 Trotter Ct, Stephenville, TX 76401Sold
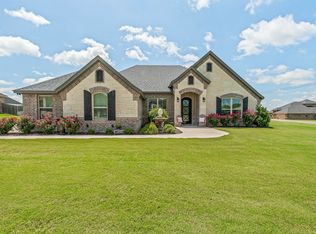
- $625,800-- bd-- ba3k sqft130 Tennessee Dr, Stephenville, TX 76401Off Market
- $632,300-- bd-- ba2.9k sqft125 Trotter Ct, Stephenville, TX 76401Off Market
- $--4 bd3 ba3k sqft120 Tennessee, Stephenville, TX 76401Sold
- $55,000-- bd-- ba-- sqft125 Walker Ct, Stephenville, TX 76401Off Market
- $--4 bd3 ba2.6k sqft115 Trotter Ct, Stephenville, TX 76401Sold
- $671,500-- bd-- ba2.9k sqft140 Tennessee, Stephenville, TX 76401Off Market
Nearby schools
GreatSchools rating
- 10/10Hook Elementary SchoolGrades: 3-4Distance: 2.3 mi
- 9/10Henderson Junior High SchoolGrades: 7-8Distance: 3.4 mi
- 6/10Stephenville High SchoolGrades: 9-12Distance: 2.9 mi
Schools provided by the listing agent
- Elementary: Central
- High: Stephenvil
- District: Stephenville ISD
Source: NTREIS. This data may not be complete. We recommend contacting the local school district to confirm school assignments for this home.
- Texas
- Erath County
- Stephenville
- 76401
- 120 Trotter Ct
Nearby cities
Nearby neighborhoods
Nearby zip codes
Other Stephenville Topics
