Skip main navigation
Closed
  • $320,000

    110 True Hickory Dr, Rochester, NY 14615

    4beds
    1,756sqft
    Single Family Residence
    Built in 1965
    10,837 Square Feet Lot
    $320,700 Zestimate®
    $182/sqft
    $2,974 Estimated rent

    Home value

    $320,700

    $305,000 - $340,000

    $2,974/mo

    Zestimate® history
    Loading
    Loading...

    Owner options

    List your home for rent

    $2,974/mo

    Rent Zestimate®

    Find your next renter with Zillow Rental Manager. Plus, with online applications, you can quickly screen prospective tenants – for free.

    Learn more

    $2,974/mo

    Rent Zestimate®

    Refinance and save

    $2,347/mo

    Est. payment

    Refinancing to a lower rate could help reduce your monthly payments and save thousands over the life of the loan.

    See today's rates

    $2,347/mo

    Est. payment

    Explore your selling options

    Work with a Zillow partner agent

    Leverage their expertise and Zillow's premium Showcase listings to get your home seen by more buyers.

    Get started

    List with your own agent

    Get your home in front of millions of buyers by listing it on Zillow.

    Learn how to do it

    Sell it yourself

    Take full control of how buyers see your home on Zillow by listing For Sale by Owner (FSBO).

    List your home

    What's special

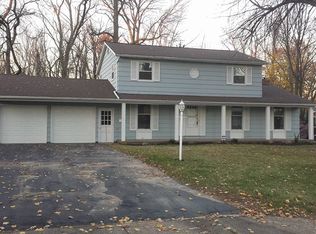
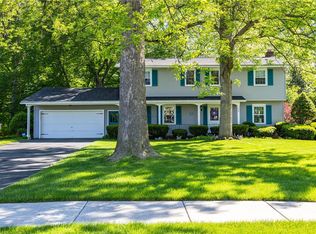
    Cozy gas fireplaceFully fenced backyard paradiseRaised bed vegetable gardenStunning paver patioSpacious primary suiteFormal dining roomInviting family room
    Welcome to this beautifully updated 4-bedroom, 2 full and 1 half bath home that perfectly blends comfort, efficiency, and outdoor living. The heart of the home is the updated kitchen featuring sleek stainless steel appliances, ideal for both everyday living and entertaining. Enjoy gatherings in the formal dining room, relax in the formal living room, or unwind in the inviting family room complete with a cozy gas fireplace and views of your private backyard retreat. Step outside to your fully fenced backyard paradise—designed for entertaining and relaxation—with a stunning paver patio, gazebo, shed, sunken firepit, built-in outdoor kitchen with water and gas grill, and a raised bed vegetable garden. Upstairs, the spacious primary suite offers a beautifully updated en-suite bathroom, while hardwood flooring runs throughout much of the home, adding warmth and character. This home is as efficient as it is stylish, with a 2025 energy audit and added insulation to help reduce utility costs. Major updates include a new furnace (2024), central A/C (2025), tankless hot water heater (2025), roof (2022), and gutters (2023). A truly move-in ready home with exceptional indoor and outdoor living—don’t miss your opportunity to make it yours! Delayed Negotiations, offers due Monday, April 20th, 2026 at 3pm.

    Zillow last checked:

    Listing updated:

    Listed by:

    Joanne M. Bocach 585-415-6107,

    Howard Hanna

    Bought with:

    Kristina M Trovato, 10401301133

    Tru Agent Real Estate

    Source: NYSAMLSs,MLS#: R1673714MLS LogoOriginating MLS: Rochester

    Facts & features

    Interior

    Bedrooms & bathrooms
    • Bedrooms: 4
    • Bathrooms: 3
    • Full bathrooms: 2
    • 1/2 bathrooms: 1
    • Main level bathrooms: 1
    Heating
    • Gas, Forced Air
    Cooling
    • Central Air
    Appliances
    • Included: Dryer, Dishwasher, Electric Oven, Electric Range, Disposal, Microwave, Refrigerator, Tankless Water Heater, Washer
    • Laundry: In Basement
    Features
    • Ceiling Fan(s), Separate/Formal Dining Room, Entrance Foyer, Eat-in Kitchen, Separate/Formal Living Room, Pantry, Sliding Glass Door(s), Bath in Primary Bedroom, Programmable Thermostat
    • Flooring: Hardwood, Laminate, Tile, Varies
    • Doors: Sliding Doors
    • Basement: Full,Sump Pump
    • Number of fireplaces: 1
    Interior area
    • Total structure area: 1,756
    • Total interior livable area: 1,756 sqft

    Property

    Parking
    • Total spaces: 2
    • Parking features: Attached, Electricity, Garage, Storage, Driveway, Garage Door Opener
    • Attached garage spaces: 2
    Features
    • Levels: Two
    • Stories: 2
    • Patio & porch: Open, Patio, Porch
    • Exterior features: Blacktop Driveway, Barbecue, Fully Fenced, Patio, Private Yard, See Remarks
    • Fencing: Full
    Lot
    • Size: 10,837 Square Feet
    • Dimensions: 65 x 164
    • Features: Rectangular, Rectangular Lot, Residential Lot
    Details
    • Additional structures: Gazebo, Shed(s), Storage
    • Parcel number: 2628000750500002035000
    • Special conditions: Standard

    Construction

    Type & style
    • Home type: SingleFamily
    • Architectural style: Colonial,Two Story
    • Property subtype: Single Family Residence
    Materials
    • Blown-In Insulation, Other, Spray Foam Insulation, Wood Siding, Copper Plumbing
    • Foundation: Block
    • Roof: Architectural,Shingle
    Condition
    • Resale
    • Year built: 1965

    Utilities & green energy

    • Electric: Circuit Breakers
    • Sewer: Connected
    • Water: Connected, Public
    • Utilities for property: Cable Available, Electricity Connected, High Speed Internet Available, Sewer Connected, Water Connected
    Green energy
    • Energy efficient items: HVAC

    Community & HOA

    Community
    • Subdivision: Carlton Woods Sec 02
    Location
    • Region: Rochester

    Financial & listing details

    • Price per square foot: $182/sqft
    • Tax assessed value: $135,900
    • Annual tax amount: $6,910
    • Date on market: 4/16/2026
    • Cumulative days on market: 4 days
    • Listing terms: Cash,Conventional,FHA,VA Loan

    Price history

    DateEventPrice
    6/9/2026Sold$320,000+10.4%$182/sqft
    Source: NYSAMLSs #R1673714 Report a problem
    4/20/2026Pending sale$289,900$165/sqft
    Source: NYSAMLSs #R1673714 Report a problem
    4/16/2026Listed for sale$289,900-6.5%$165/sqft
    Source: NYSAMLSs #R1673714 Report a problem
    6/28/2023Sold$310,000+55.1%$177/sqft
    Source: Public Record Report a problem
    5/16/2023Pending sale$199,900$114/sqft
    Source: NYSAMLSs #R1469717 Report a problem
    5/10/2023Listed for sale$199,900+29%$114/sqft
    Source: NYSAMLSs #R1469717 Report a problem
    7/27/2018Sold$155,000+4%$88/sqft
    Source: Public Record Report a problem
    6/14/2018Pending sale$149,000$85/sqft
    Source: Howard Hanna - Chili-Ogden #R1125459 Report a problem
    6/11/2018Listed for sale$149,000+10.4%$85/sqft
    Source: Howard Hanna #R1125459 Report a problem
    4/11/2008Sold$135,000+22.7%$77/sqft
    Source: Public Record Report a problem
    6/29/2007Sold$110,000$63/sqft
    Source: Public Record Report a problem

    Public tax history

    YearProperty taxesTax assessment
    2025-- $135,900
    2024-- $135,900
    2023-- $135,900 -8.8%
    2022-- $149,000
    2021-- $149,000
    2020-- $149,000 +10.4%
    2018-- $135,000
    2017$2,567 $135,000
    2016-- $135,000
    2015-- $135,000
    2014-- $135,000
    2013-- $135,000
    2012-- $135,000
    2011-- $135,000
    2010-- $135,000
    2009-- $135,000 +13.1%
    2007-- $119,400 -13.1%
    2006-- $137,400 +14%
    2005-- $120,500
    2004-- $120,500
    2003-- $120,500
    2002-- $120,500 +2.1%
    2001-- $118,000
    2000-- $118,000
    Find assessor info on the county website

    Neighborhood: 14615

    Nearby schools

    GreatSchools rating
    Schools provided by the listing agent
    • District: Greece

    Source: NYSAMLSs. This data may not be complete. We recommend contacting the local school district to confirm school assignments for this home.

    Sell for more on Zillow
    Get a Zillow Showcase℠ listing at no additional cost and you could sell for .
    $320,700
    2% more
    +$6,414
    With Zillow Showcase(estimated)
    $327,114