Welcome to this beautifully maintained 2113 SF home in Greece! This 4-bedroom, 2.5-bath home offers timeless charm with thoughtful updates throughout. Step into the living room where a stunning brick wood-burning fireplace and warm peg wood floors set the tone for cozy evenings and elegant gatherings. Enjoy an updated, eat-in kitchen that opens to a comfortable family room and leads to an enclosed screened porch-perfect for relaxing or entertaining while overlooking the private, wooded backyard. The formal dining room with peg-wood floors is ideal for holiday meals and special occasions. The full basement features a finished area with full, walk-out egress, adding flexible space. Large bedroom sizes and a primary bedroom ensuite complete this ideal living space. Major updates bring peace of mind: roof, under 10 years old; siding and windows within last four years; boiler and hot water tank also less than 4 years old. With gorgeous curb appeal, modern mechanics and a blend of charm and function, this home is truly move-in ready. Don't miss your chance to own this gem.
Closed
$300,000
126 True Hickory Dr, Rochester, NY 14615
4beds
2,113sqft
Single Family Residence
Built in 1965
0.47 Acres Lot
$321,600 Zestimate®
$142/sqft
$2,852 Estimated rent
Home value
$321,600
$296,000 - $351,000
$2,852/mo
Zestimate® history
Owner options
List your home for rent
$2,852/mo
Rent Zestimate®
Find your next renter with Zillow Rental Manager. Plus, with online applications, you can quickly screen prospective tenants – for free.
$2,852/mo
Rent Zestimate®
Refinance and save
$2,336/mo
Est. payment
Refinancing to a lower rate could help reduce your monthly payments and save thousands over the life of the loan.
$2,336/mo
Est. payment
Explore your selling options
Work with a Zillow partner agent
Leverage their expertise and Zillow's premium Showcase listings to get your home seen by more buyers.
Get startedList with your own agent
Get your home in front of millions of buyers by listing it on Zillow.
Learn how to do itSell it yourself
Take full control of how buyers see your home on Zillow by listing For Sale by Owner (FSBO).
List your homeWhat's special
Private wooded backyardPrimary bedroom ensuiteGorgeous curb appealStunning brick wood-burning fireplaceFormal dining roomWarm peg wood floorsUpdated eat-in kitchen
Zillow last checked:
Listing updated:
Listed by:
Roseann F. Kilduff 585-503-7900,
RE/MAX Plus
Bought with:
Stephen E. Wrobbel, 10301200127
Howard Hanna
Source: NYSAMLSs,MLS#: R1609591 Originating MLS: Rochester
Originating MLS: RochesterFacts & features
Interior
Bedrooms & bathrooms
- Bedrooms: 4
- Bathrooms: 3
- Full bathrooms: 2
- 1/2 bathrooms: 1
- Main level bathrooms: 1
Bedroom 1
- Level: Second
Bedroom 2
- Level: Second
Bedroom 3
- Level: Second
Bedroom 4
- Level: Second
Other
- Level: Basement
Dining room
- Level: First
Family room
- Level: First
Kitchen
- Level: First
Living room
- Level: First
Heating
- Gas, Zoned, Baseboard, Hot Water
Cooling
- Zoned, Window Unit(s)
Appliances
- Included: Dryer, Dishwasher, Electric Oven, Electric Range, Free-Standing Range, Disposal, Gas Water Heater, Microwave, Oven, Refrigerator, Washer
- Laundry: In Basement
Features
- Ceiling Fan(s), Dry Bar, Separate/Formal Dining Room, Entrance Foyer, Eat-in Kitchen, Separate/Formal Living Room, Sliding Glass Door(s), Window Treatments, Bath in Primary Bedroom
- Flooring: Carpet, Ceramic Tile, Hardwood, Varies
- Doors: Sliding Doors
- Windows: Drapes, Thermal Windows
- Basement: Full,Partially Finished,Walk-Out Access,Sump Pump
- Number of fireplaces: 1
Interior area
- Total structure area: 2,113
- Total interior livable area: 2,113 sqft
Property
Parking
- Total spaces: 2
- Parking features: Attached, Garage, Water Available, Driveway, Garage Door Opener
- Attached garage spaces: 2
Features
- Levels: Two
- Stories: 2
- Exterior features: Blacktop Driveway
Lot
- Size: 0.47 Acres
- Dimensions: 62 x 190
- Features: Pie Shaped Lot, Residential Lot, Wooded
Details
- Additional structures: Shed(s), Storage
- Parcel number: 2628000750500002033000
- Special conditions: Standard
Construction
Type & style
- Home type: SingleFamily
- Architectural style: Colonial
- Property subtype: Single Family Residence
Materials
- Frame, Other, Vinyl Siding, Copper Plumbing
- Foundation: Block
- Roof: Asphalt,Shingle
Condition
- Resale
- Year built: 1965
Utilities & green energy
- Electric: Circuit Breakers
- Sewer: Connected
- Water: Connected, Public
- Utilities for property: Cable Available, Sewer Connected, Water Connected
Green energy
- Energy efficient items: Appliances, Windows
Community & HOA
Community
- Security: Security System Owned
- Subdivision: Carlton Woods Sec 02 Map
Location
- Region: Rochester
Financial & listing details
- Price per square foot: $142/sqft
- Tax assessed value: $156,700
- Annual tax amount: $7,739
- Date on market: 5/25/2025
- Cumulative days on market: 28 days
- Listing terms: Cash,Conventional,FHA,VA Loan
Price history
| Date | Event | Price |
|---|---|---|
| 7/30/2025 | Sold | $300,000+9.1%$142/sqft |
Source:  NYSAMLSs #R1609591 Report a problem NYSAMLSs #R1609591 Report a problem | ||
| 6/22/2025 | Pending sale | $274,900$130/sqft |
Source: NYSAMLSs #R1609591 Report a problem | ||
| 5/27/2025 | Listed for sale | $274,900$130/sqft |
Source: NYSAMLSs #R1609591 Report a problem | ||
Public tax history
| Year | Property taxes | Tax assessment |
|---|---|---|
| 2025 | -- | $156,700 |
| 2024 | -- | $156,700 |
| 2023 | -- | $156,700 +8.4% |
| 2022 | -- | $144,500 |
| 2021 | -- | $144,500 |
| 2020 | -- | $144,500 +5.6% |
| 2018 | -- | $136,800 |
| 2017 | $1,771 | $136,800 |
| 2016 | -- | $136,800 |
| 2015 | -- | $136,800 |
| 2014 | -- | $136,800 |
| 2013 | -- | $136,800 |
| 2012 | -- | $136,800 |
| 2011 | -- | $136,800 |
| 2010 | -- | $136,800 |
| 2009 | -- | $136,800 |
| 2007 | -- | $136,800 |
| 2006 | -- | $136,800 +14% |
| 2005 | -- | $120,000 |
| 2004 | -- | $120,000 |
| 2003 | -- | $120,000 |
| 2002 | -- | $120,000 -3.3% |
| 2001 | -- | $124,100 |
| 2000 | -- | $124,100 |
Find assessor info on the county website
Neighborhood: 14615
Nearby homes
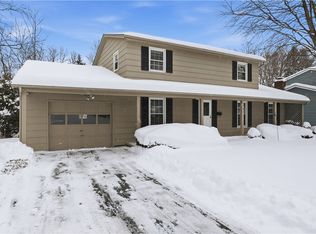
- $305,0004 bd2 ba1.8k sqft136 True Hickory Dr, Rochester, NY 14615Sold
- $321,4004 bd2 ba2.4k sqft118 True Hickory Dr, Rochester, NY 14615Off Market
- $332,3004 bd2 ba2.4k sqft146 True Hickory Dr, Rochester, NY 14615Off Market
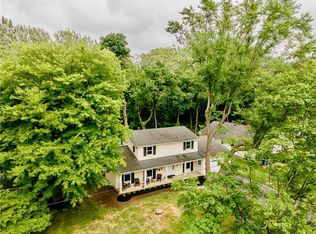
- $320,0004 bd3 ba1.7k sqft110 True Hickory Dr, Rochester, NY 14615Sold
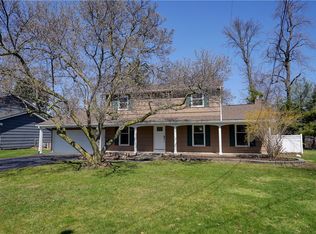
- $314,1004 bd2 ba2.1k sqft129 True Hickory Dr, Rochester, NY 14615Off Market
- $276,1003 bd1 ba1.5k sqft156 True Hickory Dr, Rochester, NY 14615Off Market
- $294,0004 bd1 ba1.9k sqft98 True Hickory Dr, Rochester, NY 14615Off Market
- $272,5003 bd1 ba1.8k sqft101 True Hickory Dr, Rochester, NY 14615Off Market
Nearby schools
GreatSchools rating
- 5/10Buckman Heights Elementary SchoolGrades: 3-5Distance: 0.5 mi
- 4/10Olympia High SchoolGrades: 6-12Distance: 0.5 mi
- NAHolmes Road Elementary SchoolGrades: K-2Distance: 1.9 mi
Schools provided by the listing agent
- District: Greece
Source: NYSAMLSs. This data may not be complete. We recommend contacting the local school district to confirm school assignments for this home.
Sell for more on Zillow
Get a Zillow Showcase℠ listing at no additional cost and you could sell for .
$321,600
2% more
+$6,432
With Zillow Showcase(estimated)
$328,032
Sell for more on Zillow
Get a Zillow Showcase℠ listing at no additional cost and you could sell for .
$321,600
2% more
+$6,432
With Zillow Showcase(estimated)
$328,032
- New York
- Monroe County
- Rochester
- 14615
- 126 True Hickory Dr
