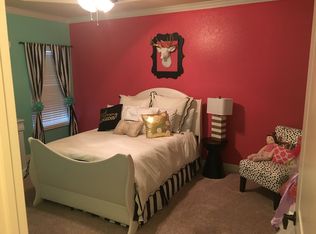
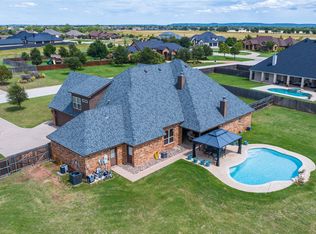
Sophistication, style & comfort combine in this home nestled in an exclusive & highly sought-after neighborhood just outside the city limits yet minutes from town! Ideally situated on a sprawling & private cul-de-sac lot, guests are greeted by a welcoming courtyard, setting the tone for the elegance that awaits within. Open-concept design centers around a meticulously crafted chef's kitchen with double ovens, dual islands, farm sink & breakfast bar, the heart of the home for those who love culinary artistry & entertaining. The master retreat is a sanctuary of its own, boasting elegant ceiling details that add grandeur to the space plus well equipped en-suite bath provides ultimate relaxation. Privacy in mind, split floor plan separates the secondary rooms that share Hollywood-style bath. Dedicated guest wing + 2nd living; media, playroom or a teen suite! Entertainers dream yard boasts outdoor kitchen & fireplace, an ideal spot for BBQs & watching the game. An opulent lifestyle awaits!
Sold
Price Unknown
110 Turkey Creek Ln, Abilene, TX 79602
5beds
2,958sqft
Single Family Residence
Built in 2013
1.01 Acres Lot
$707,000 Zestimate®
$--/sqft
$5,070 Estimated rent
Home value
$707,000
$672,000 - $742,000
$5,070/mo
Zestimate® history
Owner options
List your home for rent
$5,070/mo
Rent Zestimate®
Find your next renter with Zillow Rental Manager. Plus, with online applications, you can quickly screen prospective tenants – for free.
$5,070/mo
Rent Zestimate®
Refinance and save
$300/mo
Est. payment
Refinancing to a lower rate could help reduce your monthly payments and save thousands over the life of the loan.
$300/mo
Est. payment
Explore your selling options
Work with a Zillow partner agent
Leverage their expertise and Zillow's premium Showcase listings to get your home seen by more buyers.
Get startedList with your own agent
Get your home in front of millions of buyers by listing it on Zillow.
Learn how to do itSell it yourself
Take full control of how buyers see your home on Zillow by listing For Sale by Owner (FSBO).
List your homeWhat's special
Split floor planElegant ceiling detailsOutdoor kitchenTeen suiteDual islandsDream yardPrivate cul-de-sac lot
Zillow last checked:
Listing updated:
Listed by:
Kristi Andrew 0639317,
Abilene Group Premier Re. Adv. 325-669-8963
Bought with:
Britni McBride
Sendero Properties, LLC
Source: NTREIS,MLS#: 20450832
Facts & features
Interior
Bedrooms & bathrooms
- Bedrooms: 5
- Bathrooms: 3
- Full bathrooms: 3
Heating
- Central, Electric, Fireplace(s), Heat Pump
Cooling
- Central Air, Ceiling Fan(s), Electric
Appliances
- Included: Built-In Gas Range, Dishwasher, Disposal, Some Commercial Grade, Vented Exhaust Fan
- Laundry: Washer Hookup, Electric Dryer Hookup, Laundry in Utility Room, Other
Features
- Built-in Features, Chandelier, Decorative/Designer Lighting Fixtures, Double Vanity, Granite Counters, High Speed Internet, Kitchen Island, Open Floorplan, Other, Cable TV, Wired for Data, Walk-In Closet(s), Wired for Sound
- Flooring: Carpet, Wood
- Has basement: No
- Number of fireplaces: 2
- Fireplace features: Wood Burning
Interior area
- Total interior livable area: 2,958 sqft
Property
Parking
- Total spaces: 3
- Parking features: Additional Parking, Concrete, Door-Multi, Direct Access, Driveway, Garage, Garage Door Opener, Lighted, Oversized, Garage Faces Side
- Attached garage spaces: 3
- Has uncovered spaces: Yes
Features
- Levels: One
- Stories: 1
- Patio & porch: Rear Porch, Patio, Covered, Deck
- Exterior features: Barbecue, Courtyard, Deck, Lighting, Outdoor Grill, Outdoor Kitchen, Outdoor Living Area
- Pool features: None
- Fencing: Wood
Lot
- Size: 1.01 Acres
- Features: Back Yard, Interior Lot, Lawn, Landscaped, Sprinkler System
- Residential vegetation: Cleared
Details
- Parcel number: 986605
Construction
Type & style
- Home type: SingleFamily
- Architectural style: Ranch,Traditional,Detached
- Property subtype: Single Family Residence
- Attached to another structure: Yes
Materials
- Rock, Stone, Stucco
- Foundation: Slab
- Roof: Composition
Condition
- Year built: 2013
Utilities & green energy
- Sewer: Private Sewer, Septic Tank
- Utilities for property: Electricity Available, Electricity Connected, Phone Available, Sewer Available, Septic Available, Separate Meters, Underground Utilities, Water Available, Cable Available
Community & HOA
Community
- Features: Community Mailbox
- Security: Smoke Detector(s)
- Subdivision: Estates/Pack Saddle Crk Sec 2
HOA
- Has HOA: Yes
- Services included: Association Management, Maintenance Grounds
- HOA fee: $300 annually
- HOA name: Pack Saddle Creek
- HOA phone: 000-000-0000
Location
- Region: Abilene
Financial & listing details
- Tax assessed value: $658,068
- Annual tax amount: $9,319
- Date on market: 3/23/2024
- Cumulative days on market: 121 days
- Listing terms: Cash,Conventional,FHA,VA Loan
- Electric utility on property: Yes
- Road surface type: Asphalt
Price history
| Date | Event | Price |
|---|---|---|
| 3/20/2024 | Sold | -- |
Source: NTREIS #20450832 Report a problem | ||
| 2/28/2024 | Pending sale | $675,000$228/sqft |
Source: NTREIS #20450832 Report a problem | ||
| 2/17/2024 | Contingent | $675,000$228/sqft |
Source: NTREIS #20450832 Report a problem | ||
| 2/16/2024 | Price change | $675,000-2%$228/sqft |
Source: NTREIS #20450832 Report a problem | ||
| 1/17/2024 | Listed for sale | $689,000-1.6%$233/sqft |
Source: NTREIS #20450832 Report a problem | ||
| 11/5/2023 | Listing removed | -- |
Source: NTREIS #20450832 Report a problem | ||
| 10/19/2023 | Listed for sale | $700,000+42.9%$237/sqft |
Source: NTREIS #20450832 Report a problem | ||
| 4/29/2020 | Listing removed | $489,900$166/sqft |
Source: Sendero Properties LLC #14188295 Report a problem | ||
| 4/7/2020 | Pending sale | $489,900$166/sqft |
Source: Sendero Properties LLC #14188295 Report a problem | ||
| 3/2/2020 | Price change | $489,900-1%$166/sqft |
Source: Sendero Properties LLC #14188295 Report a problem | ||
| 2/3/2020 | Price change | $494,900-1%$167/sqft |
Source: Sendero Properties LLC #14188295 Report a problem | ||
| 9/20/2019 | Listed for sale | $499,900$169/sqft |
Source: Sendero Properties LLC #14188295 Report a problem | ||
Public tax history
| Year | Property taxes | Tax assessment |
|---|---|---|
| 2025 | $9,591 +3.2% | $658,068 +9.4% |
| 2024 | $9,294 +11.4% | $601,569 +3.1% |
| 2023 | $8,340 +2.6% | $583,358 +14.7% |
| 2022 | $8,125 | $508,629 +8.3% |
| 2021 | -- | $469,732 +2.2% |
| 2020 | $7,892 +1.5% | $459,424 +3.8% |
| 2019 | $7,777 +8.9% | $442,805 -2.2% |
| 2018 | $7,142 | $452,661 +5% |
| 2017 | $7,142 +8.8% | $431,305 +4.5% |
| 2016 | $6,565 -2.7% | $412,863 |
| 2015 | $6,748 | $412,863 -7.1% |
| 2014 | $6,748 | $444,207 |
Find assessor info on the county website
Neighborhood: Potosi
Nearby homes
- $924,2005 bd4 ba4.2k sqft102 Turkey Creek Ln, Abilene, TX 79602Off Market
- $--5 bd4 ba3.4k sqft126 Turkey Creek Ln, Abilene, TX 79602Sold
- $683,9004 bd3 ba3k sqft109 Turkey Creek Ln, Abilene, TX 79602Off Market
- $--5 bd3 ba3k sqft125 Cactus Rose Trl, Abilene, TX 79602Sold

- $795,9004 bd3 ba3.7k sqft125 Turkey Creek Ln, Abilene, TX 79602Off Market
- $327,200-- bd1 ba1.2k sqftS Fm 707, Abilene, TX 79602Off Market
- $1,123,7004 bd3 ba5.1k sqft702 Prosperity Rd, Abilene, TX 79602Off Market
- $839,2004 bd3 ba3.2k sqft126 Cactus Rose Trl, Abilene, TX 79602Off Market
Nearby schools
GreatSchools rating
- 9/10Wylie East Elementary SchoolGrades: K-3Distance: 1.4 mi
- 8/10Wylie East Junior High SchoolGrades: 6-8Distance: 1.6 mi
- 7/10Wylie High SchoolGrades: 9-12Distance: 4.4 mi
Schools provided by the listing agent
- Elementary: Wylie East
- High: Wylie
- District: Wylie ISD, Taylor Co.
Source: NTREIS. This data may not be complete. We recommend contacting the local school district to confirm school assignments for this home.
- Texas
- Taylor County
- Abilene
- 79602
- Potosi
- 110 Turkey Creek Ln
Nearby cities
Nearby neighborhoods
Nearby zip codes
Other Abilene Topics
