Welcome to the Home You've Been Waiting For! Located in the highly desirable and exclusive Pack Saddle Creek neighborhood, this stunning custom-designed home is nestled on a private cul-de-sac and showcases the very best of country living, yet still close to town. Crafted to maximize the feeling of country living with the grace and beauty of a rustic retreat, this residence invites nature inside through expansive windows that flood the home with natural light from sunrise to sunset. Step inside to discover an open-concept layout thoughtfully designed for modern living and effortless entertaining. At the heart of the home, the gourmet kitchen features a spacious pantry, granite countertops, stainless steel appliances, and bar seating-perfect for casual meals or hosting friends. The elegant eat-in dining area offers hardwood floors and a gorgeous stone accent wall. The home offers two luxurious primary retreats-one on each floor-each with its own ensuite bath, ideal for multi-generational living or hosting guests in style. A versatile fifth bedroom can serve as a study, home office, or creative space rounding out the functionality of this entire property. The resort-style pool is perfectly positioned to take in the spectacular West Texas sunsets, while enjoying the back patio entertaining area and the massive backyard! Whether you're lounging poolside or enjoying a quiet evening under the stars, the outdoor areas are designed to be as inviting as they are beautiful. Additional highlights include: Prime cul-de-sac location for privacy and tranquility, access to award-winning schools, top-rated restaurants, and premier healthcare. This impeccably maintained home is more than just a place to live-it's a lifestyle defined by elegance, comfort, and unforgettable views. Electric vehicle chargers installed in both garages. Don't miss your opportunity to own a piece of West Texas with this immaculately designed and cared for home!
Sold
Price Unknown
126 Turkey Creek Ln, Abilene, TX 79602
5beds
3,409sqft
Single Family Residence
Built in 2013
1.02 Acres Lot
$693,600 Zestimate®
$--/sqft
$6,325 Estimated rent
Home value
$693,600
$659,000 - $735,000
$6,325/mo
Zestimate® history
Owner options
List your home for rent
$6,325/mo
Rent Zestimate®
Find your next renter with Zillow Rental Manager. Plus, with online applications, you can quickly screen prospective tenants – for free.
$6,325/mo
Rent Zestimate®
Refinance and save
$500/mo
Est. payment
Refinancing to a lower rate could help reduce your monthly payments and save thousands over the life of the loan.
$500/mo
Est. payment
Explore your selling options
Work with a Zillow partner agent
Leverage their expertise and Zillow's premium Showcase listings to get your home seen by more buyers.
Get startedList with your own agent
Get your home in front of millions of buyers by listing it on Zillow.
Learn how to do itSell it yourself
Take full control of how buyers see your home on Zillow by listing For Sale by Owner (FSBO).
List your homeWhat's special
Massive backyardPrivate cul-de-sacHardwood floorsStainless steel appliancesGranite countertopsElegant eat-in dining areaBack patio entertaining area
Zillow last checked:
Listing updated:
Listed by:
Steven Fowler 0644680,
STEVENSOLDMINE.COM, LLC 571-999-2958
Bought with:
Jennifer Levrets, 0696354
Epique Realty LLC
Source: NTREIS,MLS#: 21193925
Facts & features
Interior
Bedrooms & bathrooms
- Bedrooms: 5
- Bathrooms: 4
- Full bathrooms: 4
Primary bedroom
- Level: First
- Dimensions: 0 x 0
Living room
- Level: First
- Dimensions: 0 x 0
Heating
- Central, Fireplace(s), Propane, Zoned
Cooling
- Central Air, Ceiling Fan(s), Electric, ENERGY STAR Qualified Equipment, Heat Pump, Zoned
Appliances
- Included: Some Gas Appliances, Dishwasher, Electric Oven, Gas Cooktop, Disposal, Gas Water Heater, Microwave, Plumbed For Gas, Refrigerator, Water Softener, Trash Compactor
- Laundry: Electric Dryer Hookup
Features
- Decorative/Designer Lighting Fixtures, Double Vanity, Eat-in Kitchen, Granite Counters, High Speed Internet, In-Law Floorplan, Kitchen Island, Multiple Master Suites, Open Floorplan, Pantry, Cable TV, Vaulted Ceiling(s), Wired for Data, Natural Woodwork, Walk-In Closet(s), Wired for Sound
- Windows: Window Coverings
- Has basement: No
- Number of fireplaces: 1
- Fireplace features: Gas Log, Stone, Wood Burning
Interior area
- Total interior livable area: 3,409 sqft
Property
Parking
- Total spaces: 3
- Parking features: Asphalt, Concrete, Driveway, Garage, Garage Door Opener, Oversized, RV Access/Parking, Garage Faces Side
- Attached garage spaces: 3
Features
- Levels: One
- Stories: 1
- Pool features: Gunite, Indoor, Pool, Waterfall
Lot
- Size: 1.02 Acres
Details
- Parcel number: 986606
Construction
Type & style
- Home type: SingleFamily
- Architectural style: Traditional,Detached
- Property subtype: Single Family Residence
Materials
- Brick
- Foundation: Slab
- Roof: Composition
Condition
- Year built: 2013
Utilities & green energy
- Sewer: Septic Tank
- Water: Public
- Utilities for property: Septic Available, Water Available, Cable Available
Community & HOA
Community
- Subdivision: Estates Pack Saddle Crk Sec 2
HOA
- Has HOA: Yes
- Services included: Association Management, Maintenance Grounds
- HOA fee: $500 annually
- HOA name: Pack Saddle Creek Hoa
- HOA phone: 999-999-9999
Location
- Region: Abilene
Financial & listing details
- Tax assessed value: $758,482
- Annual tax amount: $12,953
- Date on market: 3/25/2026
- Cumulative days on market: 13 days
- Listing terms: Cash,Conventional,FHA,VA Loan
Price history
| Date | Event | Price |
|---|---|---|
| 5/20/2026 | Sold | -- |
Source: NTREIS #21193925 Report a problem | ||
| 5/12/2026 | Pending sale | $689,900$202/sqft |
Source: NTREIS #21193925 Report a problem | ||
| 4/8/2026 | Contingent | $689,900$202/sqft |
Source: NTREIS #21193925 Report a problem | ||
| 3/25/2026 | Listed for sale | $689,900-1.4%$202/sqft |
Source: NTREIS #21193925 Report a problem | ||
| 11/8/2025 | Listing removed | $700,000$205/sqft |
Source: NTREIS #20963852 Report a problem | ||
| 8/27/2025 | Price change | $700,000-1.4%$205/sqft |
Source: NTREIS #20963852 Report a problem | ||
| 6/17/2025 | Listed for sale | $710,000-7.2%$208/sqft |
Source: NTREIS #20963852 Report a problem | ||
| 4/22/2025 | Listing removed | $765,000$224/sqft |
Source: NTREIS #20759131 Report a problem | ||
| 1/2/2025 | Price change | $765,000-1.3%$224/sqft |
Source: NTREIS #20759131 Report a problem | ||
| 10/22/2024 | Listed for sale | $775,000+23.2%$227/sqft |
Source: NTREIS #20759131 Report a problem | ||
| 12/31/2021 | Sold | -- |
Source: NTREIS #14696659 Report a problem | ||
| 11/19/2021 | Pending sale | $629,000$185/sqft |
Source: BHHS broker feed #14696659 Report a problem | ||
| 11/18/2021 | Contingent | $629,000$185/sqft |
Source: NTREIS #14696659 Report a problem | ||
| 11/17/2021 | Price change | $629,000-3.2%$185/sqft |
Source: NTREIS #14696659 Report a problem | ||
| 10/25/2021 | Price change | $650,000+6.6%$191/sqft |
Source: NTREIS #14696659 Report a problem | ||
| 6/20/2021 | Pending sale | $610,000$179/sqft |
Source: NTREIS #14589886 Report a problem | ||
| 6/10/2021 | Listed for sale | $610,000+22%$179/sqft |
Source: NTREIS #14589886 Report a problem | ||
| 5/12/2017 | Sold | -- |
Source: Agent Provided Report a problem | ||
| 3/20/2017 | Pending sale | $500,000$147/sqft |
Source: Coldwell Banker Panian & Mash Realtors #13557100 Report a problem | ||
| 3/15/2017 | Listed for sale | $500,000$147/sqft |
Source: Coldwell Banker Panian and Mash, REALTORS #13557100 Report a problem | ||
| 8/9/2013 | Sold | -- |
Source: Agent Provided Report a problem | ||
Public tax history
| Year | Property taxes | Tax assessment |
|---|---|---|
| 2025 | -- | $758,482 +7% |
| 2024 | -- | $708,818 +7.7% |
| 2023 | -- | $657,839 +10% |
| 2022 | $4,741 | $598,035 +26.6% |
| 2021 | -- | $472,539 +2.5% |
| 2020 | $7,924 +1.5% | $461,205 +3.8% |
| 2019 | $7,806 +10.4% | $444,384 -2.2% |
| 2018 | $7,069 | $454,177 +5.1% |
| 2017 | $7,069 +0.4% | $432,079 -3.2% |
| 2016 | $7,043 +4.5% | $446,581 +0.3% |
| 2015 | $6,743 | $445,324 +0.3% |
| 2014 | $6,743 | $443,884 |
Find assessor info on the county website
Neighborhood: Potosi
Nearby homes
- $1,121,6004 bd3 ba5.1k sqft702 Prosperity Rd, Abilene, TX 79602Off Market
- $331,200-- bd1 ba1.2k sqftS Fm 707, Abilene, TX 79602Off Market
- $--5 bd3 ba3k sqft125 Cactus Rose Trl, Abilene, TX 79602Sold

- $--5 bd3 ba2.9k sqft110 Turkey Creek Ln, Abilene, TX 79602Sold
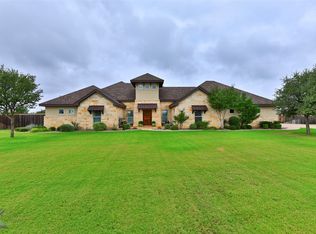
- $797,7004 bd3 ba3.7k sqft125 Turkey Creek Ln, Abilene, TX 79602Off Market
- $688,4004 bd3 ba3k sqft109 Turkey Creek Ln, Abilene, TX 79602Off Market
- $1,151,3004 bd3 ba6.3k sqft133 Turkey Creek Ln, Abilene, TX 79602Off Market
- $929,4005 bd4 ba4.2k sqft102 Turkey Creek Ln, Abilene, TX 79602Off Market
Nearby schools
GreatSchools rating
- 9/10Wylie East Elementary SchoolGrades: K-3Distance: 1.5 mi
- 8/10Wylie East Junior High SchoolGrades: 6-8Distance: 1.6 mi
- 7/10Wylie High SchoolGrades: 9-12Distance: 4.4 mi
Schools provided by the listing agent
- Elementary: Wylie East
- High: Wylie
- District: Wylie ISD, Taylor Co.
Source: NTREIS. This data may not be complete. We recommend contacting the local school district to confirm school assignments for this home.
- Texas
- Taylor County
- Abilene
- 79602
- Potosi
- 126 Turkey Creek Ln
