Skip main navigation
Pending
  • $4,150,000

    110 Vintners Court, Napa, CA 94559

    3beds
    2,353sqft
    : 
    Loading
    Get pre-qualified
    Single Family Residence
    Built in ----
    8,537 Square Feet Lot
    $3,916,700 Zestimate®
    $1,764/sqft
    $1,326/mo HOA

    What's special

    Outdoor showerCovered loggiasWalk-in closetOutdoor firepitSpa-inspired bath
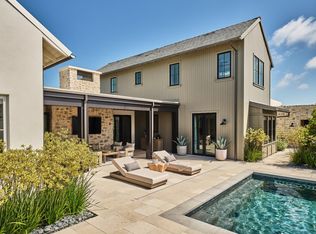
    The Vineyard Homes at Stanly Ranch, an Auberge Collection, are Napa Valley's premier destination for resort-style living. This RH-furnished 2,353 SF residence combines modern architecture with relaxed Wine Country living and includes RH indoor/outdoor furniture, art & accessories, window coverings, TV package, and glassware, dishes, etc. provided by Williams Sonoma and Auberge. The great room features 16-foot vaulted ceilings and a chef's kitchen filled with natural light from clerestory windows. Folding glass walls open to our signature courtyard and 3,586 SF of outdoor living, including a private heated pool and spa, outdoor firepit, and covered loggias. The primary suite includes a spa-inspired bath, outdoor shower, and walk-in closet. Owners may apply to join the exclusive Stanly Ranch Club, gaining access to farm-driven dining, the Halehouse wellness spa, fitness center, and pools. Just under an hour from San Francisco, this residence offers an unmatched blend of luxury, design, and effortless ownership in the heart of Napa Valley.
    530 days
    |
    374
    |
    14
    |

    Zillow last checked:

    Listing updated:

    Listed by:

    Matthew D Ellingson DRE #02018272 707-260-0207,

    Sotheby's International Realty 707-224-8000,

    Hillary Ryan DRE #01934302 707-312-2105,

    Sotheby's International Realty

    Source: BAREIS,MLS#: 325008363MLS LogoOriginating MLS: Napa

      Facts & features

      Interior

      Bedrooms & bathrooms
      • Bedrooms: 3
      • Bathrooms: 4
      • Full bathrooms: 3
      • 1/2 bathrooms: 1
      Rooms
      • Room types: Great Room, Guest Quarters, Kitchen, Laundry, Living Room, Master Bathroom, Master Bedroom, Other
      Primary bedroom
      • Features: Closet, Ground Floor, Outside Access, Sitting Room, Walk-In Closet(s)
      • Level: Main
      Bedroom
      • Level: Main
      Primary bathroom
      • Features: Double Vanity, Outside Access, Radiant Heat, Shower Stall(s), Tile, Tub, Window
      Bathroom
      • Level: Main
      Dining room
      • Features: Dining/Living Combo
      • Level: Main
      Family room
      • Features: Cathedral/Vaulted, Great Room
      Kitchen
      • Features: Kitchen Island, Island w/Sink, Other Counter
      • Level: Main
      Living room
      • Level: Main
      Heating
      • Central, Radiant
      Cooling
      • Central Air
      Appliances
      • Included: Built-In Electric Oven, Built-In Freezer, Built-In Refrigerator, Dishwasher, Disposal, Double Oven, Gas Cooktop, Tankless Water Heater, Wine Refrigerator, Dryer, Washer
      • Laundry: Cabinets, Sink
      Features
      • Cathedral Ceiling(s)
      • Flooring: Tile, Wood
      • Basement: None
      • Number of fireplaces: 1
      • Fireplace features: Gas Starter, Living Room, Other
      Interior area
      • Total structure area: 2,353
      • Total interior livable area: 2,353 sqft
      Video & virtual tour

      Property

      Parking
      • Total spaces: 2
      • Parking features: Attached
      • Attached garage spaces: 2
      Features
      • Levels: One
      • Stories: 1
      • Patio & porch: Patio, Deck
      • Exterior features: Built-In Barbeque, Covered Courtyard
      • Pool features: In Ground, Gas Heat, Gunite, Pool Cover, Pool/Spa Combo
      • Has view: Yes
      • View description: Vineyard
      Lot
      • Size: 8,537 Square Feet
      • Features: Landscaped, Landscape Front, Private
      Details
      • Parcel number: 047420005000
      • Special conditions: Standard

      Construction

      Type & style
      • Home type: SingleFamily
      • Architectural style: Contemporary,Farmhouse,Modern/High Tech,Traditional
      • Property subtype: Single Family Residence
      Materials
      • Stone, Stucco, Wood Siding
      • Foundation: Slab
      • Roof: Flat,Metal,Tile
      Condition
      • New Construction
      • New construction: Yes

      Utilities & green energy

      • Sewer: Public Sewer
      • Water: Public
      • Utilities for property: Cable Available, Internet Available, Public

      Community & HOA

      Community
      • Features: Gated
      HOA
      • Has HOA: Yes
      • Amenities included: Other
      • Services included: Common Areas, Management, Road, Sewer, Trash
      • HOA fee: $1,326 monthly
      • HOA name: Stanly Ranch Vineyard Homes Association
      • HOA phone: 707-224-8000
      Location
      • Region: Napa

      Financial & listing details

      • Price per square foot: $1,764/sqft
      • Tax assessed value: $2,794,689
      • Annual tax amount: $31,547
      • Date on market: 2/3/2025

        Estimated market value

        $3,916,700

        $3.72M - $4.11M

        $6,729/mo

        Price history

        DateEventPrice
        7/14/2026Pending sale$4,150,000$1,764/sqft
        Source: BAREIS #325008363 Report a problem
        11/24/2025Price change$4,150,000-8.3%$1,764/sqft
        Source: BAREIS #325008363 Report a problem
        2/3/2025Listed for sale$4,525,000-32.7%$1,923/sqft
        Source: BAREIS #325008363 Report a problem
        7/30/2024Sold$6,725,000$2,858/sqft
        Source: Public Record Report a problem

        Public tax history

        YearProperty taxesTax assessment
        2025$31,547 +88.1%$2,794,689 +85.1%
        2024$16,773 +512.3%$1,509,696 +516.7%
        2023$2,739 $244,800
        Find assessor info on the county website

        Monthly payment

        Est. payment

        Payment breakdown

        Explore the cost of this home by adjusting the details. Changes won't be saved.
        All calculations are estimates and provided by Zillow, Inc. for informational purposes only. Actual amounts may vary.
        HOA fees may include property taxes on listings classified as Co-Ops. Contact the listing agent and/or owner for fee details.
        Mortgage interest rates are dependent on a number of factors, including credit score, down payment, and repayment length. Interest rate data provided by Zillow Group Marketplace, Inc. as of 1/1/1970 from various mortgage lenders with which we have lead or other similar arrangements; the Estimated Payment is an average of those rates.
        See how much you could borrow to make a competitive offer.

        Climate risks

        Neighborhood: Stanly Ranch

        Getting around

        3 / 100
        Car-Dependent
        0 / 100
        No Nearby Transit
        34 / 100
        Somewhat Bikeable

        Nearby schools

        GreatSchools rating

        A local agent can set up tours, give advice and negotiate with sellers.

        A local lender can help you make sure your offer is ready when you are.

        Browse local experts

        Similar homes

          1. Local buyer's agents are ready to help