Skip main navigation
Sold for $7,550,000
  • $7,550,000

    208 Auberge Path #12, Napa, CA 94559

    4beds
    3,495sqft
    Single Family Residence
    Built in ----
    -- sqft lot
    $6,131,100 Zestimate®
    $2,160/sqft
    $6,423 Estimated rent

    Home value

    $6,131,100

    $4.90M - $7.60M

    $6,423/mo

    Zestimate® history
    Loading
    Loading...

    Owner options

    List your home for rent

    $6,423/mo

    Rent Zestimate®

    Find your next renter with Zillow Rental Manager. Plus, with online applications, you can quickly screen prospective tenants – for free.

    Learn more

    $6,423/mo

    Rent Zestimate®

    Refinance and save

    $49,666/mo

    Est. payment

    Refinancing to a lower rate could help reduce your monthly payments and save thousands over the life of the loan.

    See today's rates

    $49,666/mo

    Est. payment

    Explore your selling options

    Work with a Zillow partner agent

    Leverage their expertise and Zillow's premium Showcase listings to get your home seen by more buyers.

    Get started

    List with your own agent

    Get your home in front of millions of buyers by listing it on Zillow.

    Learn how to do it

    Sell it yourself

    Take full control of how buyers see your home on Zillow by listing For Sale by Owner (FSBO).

    List your home

    What's special

    Wine countryPrivate poolWarm textured interiorsLush landscaped courtyardsIndoor-outdoor living spacesConnected great roomVaulted ceilings
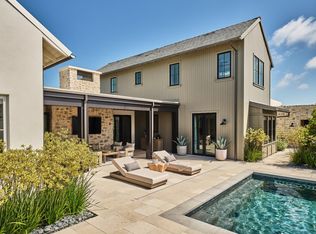
    Nestled within a 712-acre ranch, Stanly Ranch Auberge Resorts Collection offers a once-in-a-generation ownership opportunity in Napa Valley. Located in the Carneros region at the gateway to the Napa Valley, historic Stanly Ranch weaves along the Napa River with views of the Mayacamas Mountains. The Vineyard Homes feature Bob White's Sensorial Architecture, designed for seamless outdoor connection and multi-generational enjoyment with warm textured interiors by Edmonds + Lee Architects. This 4-bedroom and 5.5-bath residence embraces Napa's natural beauty with indoor-outdoor living spaces and lush landscaped courtyards. Immerse in wine country living with a private pool, two covered patios, and outdoor fire pit. The primary suite features a spa-inspired bath and an outdoor shower. With vaulted ceilings and limestone surround fireplace, the connected great room, dining and gourmet kitchen are idyllic for entertaining.All images/views are representative

    Zillow last checked:

    Listing updated:

    Listed by:

    Kristin Evans DRE #01706664 530-864-0958,

    Compass 415-231-2312

    Bought with:

    Non Member Sales

    Non Multiple Participant

    Source: SFAR,MLS#: 322029431MLS LogoOriginating MLS: San Francisco Association of REALTORS

    Facts & features

    Interior

    Bedrooms & bathrooms
    • Bedrooms: 4
    • Bathrooms: 6
    • Full bathrooms: 5
    • 1/2 bathrooms: 1
    Primary bedroom
    • Area: 0
    • Dimensions: 0 x 0
    Bedroom 1
    • Area: 0
    • Dimensions: 0 x 0
    Bedroom 2
    • Area: 0
    • Dimensions: 0 x 0
    Bedroom 3
    • Area: 0
    • Dimensions: 0 x 0
    Bedroom 4
    • Area: 0
    • Dimensions: 0 x 0
    Dining room
    • Level: Main
    • Area: 0
    • Dimensions: 0 x 0
    Family room
    • Area: 0
    • Dimensions: 0 x 0
    Kitchen
    • Level: Main
    • Area: 0
    • Dimensions: 0 x 0
    Living room
    • Level: Main
    • Area: 0
    • Dimensions: 0 x 0
    Heating
    • Central
    Cooling
    • Central Air
    Appliances
    • Included: Wine Refrigerator, Dishwasher, Washer, Dryer
    • Laundry: Ground Floor
    Features
    • Cathedral Ceiling(s)
    • Number of fireplaces: 2
    • Fireplace features: Living Room, Outside
    Interior area
    • Total structure area: 3,495
    • Total interior livable area: 3,495 sqft

    Property

    Parking
    • Total spaces: 2
    • Parking features: Side By Side
    • Garage spaces: 2
    Features
    • Stories: 2
    • Exterior features: Fire Pit
    • Pool features: Pool/Spa Combo, In Ground
    Details
    • Parcel number: 047410002000
    • Special conditions: Standard

    Construction

    Type & style
    • Home type: SingleFamily
    • Property subtype: Single Family Residence
    Condition
    • New Construction
    • New construction: Yes

    Utilities & green energy

    • Sewer: Public Sewer
    • Water: Public
    • Utilities for property: Internet Available, Cable Available

    Community & neighborhood

    Community
    • Community features: Gated
    Location
    • Region: Napa
    • Subdivision: Stanly Ranch

    HOA & financial

    HOA
    • Has HOA: Yes
    • HOA fee: $1,228 monthly
    • Amenities included: Trail(s), Spa/Hot Tub, Gym
    • Services included: Sewer, Road, Maintenance Structure, Internet, Common Areas, Cable TV
    • Association name: Stanly Ranch Vineyard Homes Association
    • Association phone: 707-224-8000
    Other financial information
    • Total actual rent: 0

    Other

    Other facts
    • Price range: $7.6M - $7.6M

    Price history

    DateEventPrice
    8/28/2024Sold$7,550,000-4.3%$2,160/sqft
    Source: SFAR #322029431 Report a problem
    8/28/2023Pending sale$7,890,000$2,258/sqft
    Source: SFAR #322029431 Report a problem
    8/24/2023Listing removed--
    Source: SFAR #322029431 Report a problem
    5/9/2023Pending sale$7,890,000$2,258/sqft
    Source: SFAR #322029431 Report a problem
    4/6/2022Listed for sale$7,890,000$2,258/sqft
    Source: SFAR #322029431 Report a problem

    Public tax history

    Tax history is unavailable.

    Neighborhood: Stanly Ranch

    Nearby schools

    GreatSchools rating
    Get a cash offer in 3 minutes
    Find out how much your home could sell for in as little as 3 minutes with a no-obligation cash offer.
    Estimated market value
    $6,131,100
    Get a cash offer in 3 minutes
    Find out how much your home could sell for in as little as 3 minutes with a no-obligation cash offer.
    Estimated market value
    $6,131,100