River North Full-Floor Penthouse Loft
Experience the best of River North in this extraordinary full-floor penthouse loft offering over 3,300 square feet of sophisticated living space, complete privacy, and direct private elevator access that opens directly into your home.
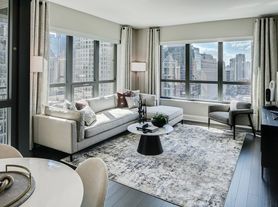
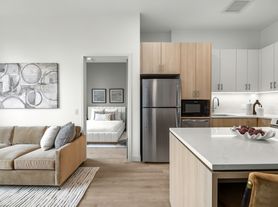
Designed for both everyday living and effortless entertaining, the expansive open-concept layout is flooded with natural light from oversized skylights and oversized windows. The chef's kitchen is a true centerpiece, featuring premium stainless steel appliances, custom cabinetry, a massive island with seating, abundant storage, and designer finishes throughout. Adjacent dining and living spaces are anchored by a striking double-sided fireplace, creating an inviting atmosphere for everything from intimate dinners to large gatherings.
The luxurious primary suite serves as a private retreat, complete with a custom-built walk-in closet worthy of a boutique, spa-inspired bath with a soaking tub, oversized glass shower, dual vessel vanities, and a high-end luxury bidet toilet. Two additional fully enclosed bedrooms provide generous space for guests, family, or a home office.
Every detail has been thoughtfully considered, including a premium lighting package, integrated whole-home audio/video system, hardwood floors throughout, exposed brick accents, custom built-ins, and exceptional architectural details that blend modern luxury with authentic loft character.
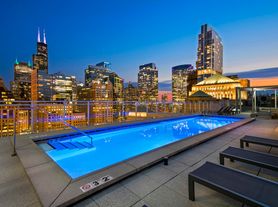
Step outside to enjoy an expansive rooftop deck with plenty of space to relax, entertain, or take in the city skyline.
Additional highlights include:
Full-floor residence with private elevator entry
3 bedrooms | 2 bathrooms
Designer chef's kitchen with oversized island
Dramatic double-sided fireplace
Massive custom walk-in closet
Spa-like primary bath with luxury bidet, soaking tub & separate shower
Whole-home audio/video system
Premium designer lighting throughout
Rooftop deck with incredible entertaining space
Valet parking available through Mercadito or monthly parking available in the garage directly across the street
Exclusive 25% discount at Mercadito Restaurant
Situated just steps from River North's renowned restaurants, galleries, nightlife, shopping, the Merchandise Mart, East Bank Club, the Chicago Riverwalk, and public transportation, this one-of-a-kind penthouse offers an unmatched combination of scale, privacy, luxury, and location.
This is a rare opportunity to lease a truly exceptional residence in one of Chicago's most sought-after neighborhoods.
Apartment for rent
Apartment
Available now
Cats, dogs OK
Air conditioner, central air
In unit laundry
Off street parking
Forced air
What's special
Dramatic double-sided fireplaceStriking double-sided fireplaceDesigner finishes throughoutMassive island with seatingPremium designer lighting throughoutExposed brick accentsPremium stainless steel appliances
- 87 days |
- -- |
- -- |
Zillow last checked:
Listing updated:
Travel times
Facts & features
Interior
Bedrooms & bathrooms
- Bedrooms: 3
- Bathrooms: 2
- Full bathrooms: 2
Heating
- Forced Air
Cooling
- Air Conditioner, Central Air
Appliances
- Included: Dishwasher, Dryer, Freezer, Microwave Oven, Oven, Refrigerator, Washer
- Laundry: In Unit
Features
- Walk In Closet
- Flooring: Hardwood, Tile
Interior area
- Total interior livable area: 3,300 sqft
Property
Parking
- Parking features: Off Street
- Details: Contact manager
Accessibility
- Accessibility features: Disabled Access
Features
- Patio & porch: Patio
Construction
Type & style
- Home type: Apartment
- Property subtype: Apartment
Building
Management
- Pets allowed: Yes
Community & HOA
Location
- Region: Chicago
Financial & listing details
- Lease term: 1 Year
Nearby apartments for rent
Price history
| Date | Event | Price |
|---|---|---|
| 9/7/2026 | Price change | $8,995-5.3%$3/sqft |
Source: Zillow Rentals Report a problem | ||
| 8/20/2026 | Price change | $9,495-13.6%$3/sqft |
Source: Zillow Rentals Report a problem | ||
| 8/11/2026 | Price change | $10,995-4.3%$3/sqft |
Source: Zillow Rentals Report a problem | ||
| 7/29/2026 | Listed for rent | $11,495$3/sqft |
Source: Zillow Rentals Report a problem | ||


