Skip main navigation
Closed
  • $200,000

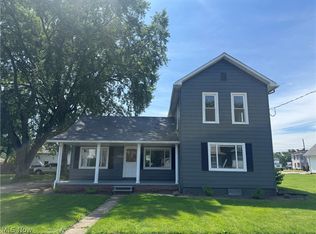
    110 W Main St, Beach City, OH 44608

    3beds
    1,806sqft
    Single Family Residence
    Built in 1890
    8,250 Square Feet Lot
    $204,500 Zestimate®
    $111/sqft
    $1,583 Estimated rent

    Home value

    $204,500

    $184,000 - $223,000

    $1,583/mo

    Zestimate® history
    Loading
    Loading...

    Owner options

    List your home for rent

    $1,583/mo

    Rent Zestimate®

    Find your next renter with Zillow Rental Manager. Plus, with online applications, you can quickly screen prospective tenants – for free.

    Learn more

    $1,583/mo

    Rent Zestimate®

    Refinance and save

    $1,375/mo

    Est. payment

    Refinancing to a lower rate could help reduce your monthly payments and save thousands over the life of the loan.

    See today's rates

    $1,375/mo

    Est. payment

    Explore your selling options

    Work with a Zillow partner agent

    Leverage their expertise and Zillow's premium Showcase listings to get your home seen by more buyers.

    Get started

    List with your own agent

    Get your home in front of millions of buyers by listing it on Zillow.

    Learn how to do it

    Sell it yourself

    Take full control of how buyers see your home on Zillow by listing For Sale by Owner (FSBO).

    List your home

    What's special

    Modern comfortPrivacy vinyl fenceConsistent temperature controlMaster bedroomImproved lightingStainless steel appliancesDecorative square
    Your home has undergone significant upgrades, ensuring modern comfort and exquisite appeal. A high-efficiency furnace installed in the summer of 2022 enhances energy efficiency. The new central air system provides consistent temperature control, while a recently added hot water tank ensures a reliable hot water supply. Your kitchen boasts stainless steel appliances-refrigerator, range, dishwasher, and hood-providing durability and a sleek appearance. Newer vinyl windows enhance insulation and style. The first-floor bathroom and laundry have been remodeled for improved functionality. A privacy vinyl fence with a gate adds security and elegance to your property. A newer asphalt roof contributes to weather protection, and all can lights have been replaced for improved lighting. New vinyl flooring in the mudroom, laundry room, and upstairs bathroom offers durability and easy maintenance. The three bedrooms now feature new carpets, adding a fresh and cozy feel. The master bedroom incorporates two closets, and the second bedroom boasts a walk-in closet, providing ample storage space. The entire interior has been recently painted, creating a clean and updated look. In the living room, the floor has been redone with natural oak woodwork and decorative square, adding beauty and character. These upgrades not only enhance your daily living experience with improved efficiency and cheer but also contribute to the overall value and appeal of your home.

    Zillow last checked:

    Listing updated:

    Listed by:

    Rhesa M Toth rtoth@cutlerhomes.com330-323-2432,

    Cutler Real Estate

    Bought with:

    Kara Kirkbride, 2010002316

    Howard Hanna

    Source: MLS Now,MLS#: 5021349MLS LogoOriginating MLS: Stark Trumbull Area REALTORS

    Facts & features

    Interior

    Bedrooms & bathrooms
    • Bedrooms: 3
    • Bathrooms: 2
    • Full bathrooms: 2
    • Main level bathrooms: 1
    Primary bedroom
    • Description: ceiling fan, 2 closets, vinyl windows,Flooring: Carpet
    • Level: Second
    • Dimensions: 15 x 14
    Bedroom
    • Description: ceiling fan, walk in closet, vinyl windows,Flooring: Carpet
    • Level: Second
    • Dimensions: 14 x 11
    Bedroom
    • Description: ceiling fan, rosettes,Flooring: Carpet
    • Level: Second
    • Dimensions: 14 x 12
    Bathroom
    • Description: new: vinyl windows, toilet, vanity closet door, and interior door,Flooring: Luxury Vinyl Tile
    • Level: Second
    • Dimensions: 11 x 6
    Eat in kitchen
    • Description: new fridge, dishwasher, faucets, vent hood, range, laminate , raised panel cupboards,Flooring: Wood
    • Level: First
    • Dimensions: 15 x 14
    Living room
    • Description: original stained glass, vinyl windows, natural wood, can lights on dimmer,Flooring: Wood
    • Level: First
    • Dimensions: 15 x 14
    Mud room
    • Description: Flooring: Wood
    • Level: First
    • Dimensions: 18 x 8
    Other
    • Description: Bathroom and huge closet, can lights, dry wall, new fixtures
    • Level: First
    • Dimensions: 14 x 13
    Other
    • Description: Parlor...vinyl windows, new ceiling, can lights, patio,Flooring: Wood
    • Level: First
    Other
    • Description: Storage Room,Flooring: Wood
    • Level: Second
    • Dimensions: 8 x 7
    Utility room
    • Description: countertop, cabinets, pantry,Flooring: Luxury Vinyl Tile
    • Level: First
    • Dimensions: 13 x 7
    Heating
    • Forced Air, Gas
    Cooling
    • Central Air
    Appliances
    • Included: Dishwasher, Range, Refrigerator
    • Laundry: Washer Hookup, Gas Dryer Hookup, Inside, In Bathroom, Laundry Closet, Main Level, Laundry Room, Laundry Tub, In Unit, Sink
    Features
    • Breakfast Bar, Ceiling Fan(s), Entrance Foyer, Eat-in Kitchen, Laminate Counters, Pantry, Recessed Lighting, Storage, Bar, Natural Woodwork, Walk-In Closet(s)
    • Windows: Blinds, Double Pane Windows
    • Basement: Full,Unfinished
    • Has fireplace: No
    • Fireplace features: None
    Interior area
    • Total structure area: 1,806
    • Total interior livable area: 1,806 sqft
    • Finished area above ground: 1,806

    Property

    Parking
    • Parking features: Alley Access, No Garage, On Site, Parking Pad, On Street
    Features
    • Levels: Two
    • Stories: 2
    • Patio & porch: Rear Porch, Covered, Deck, Enclosed, Front Porch, Patio, Porch
    • Exterior features: Lighting, Private Entrance, Private Yard, Rain Gutters, Storage
    • Pool features: None
    • Fencing: Back Yard,Fenced,Gate,Privacy,Vinyl
    Lot
    • Size: 8,250 Square Feet
    • Features: Back Yard, City Lot, Front Yard, Few Trees
    Details
    • Additional structures: Shed(s)
    • Parcel number: 06900169

    Construction

    Type & style
    • Home type: SingleFamily
    • Architectural style: Colonial
    • Property subtype: Single Family Residence
    Materials
    • Vinyl Siding
    • Foundation: Block
    • Roof: Asphalt
    Condition
    • Updated/Remodeled
    • Year built: 1890

    Utilities & green energy

    • Sewer: Public Sewer
    • Water: Public
    Green energy
    • Energy efficient items: Appliances, HVAC

    Community & HOA

    Community
    • Security: Smoke Detector(s)
    • Subdivision: Village/Beach City
    HOA
    • Has HOA: No
    Location
    • Region: Beach City

    Financial & listing details

    • Price per square foot: $111/sqft
    • Tax assessed value: $117,700
    • Annual tax amount: $1,422
    • Date on market: 4/17/2024
    • Cumulative days on market: 40 days
    • Listing terms: Cash,Conventional,FHA,VA Loan

    Price history

    DateEventPrice
    4/15/2024Sold$200,000+2.6%$111/sqft
    Source: MLS Now #5021349 Report a problem
    3/18/2024Pending sale$195,000$108/sqft
    Source: Cutler Real Estate #5021349 Report a problem
    3/18/2024Contingent$195,000$108/sqft
    Source: MLS Now #5021349 Report a problem
    3/15/2024Price change$195,000-4.9%$108/sqft
    Source: MLS Now #5021349 Report a problem
    3/6/2024Listed for sale$205,000+86.4%$114/sqft
    Source: MLS Now #5021349 Report a problem
    5/5/2022Sold$110,000+84.9%$61/sqft
    Source: Public Record Report a problem
    2/13/2006Sold$59,500$33/sqft
    Source: Public Record Report a problem

    Public tax history

    YearProperty taxesTax assessment
    2024$1,760 +23.8%$41,200 +39%
    2023$1,422 +2.5%$29,650
    2022$1,387 +12.4%$29,650 +12.9%
    2021$1,234 +21.1%$26,260 +20.6%
    2020$1,019 $21,780
    2019$1,019 $21,780
    2018$1,019 +9.1%$21,780 +14.8%
    2017$934 -0.4%$18,980
    2016$938 -0.6%$18,980
    2015$944 $18,980 +11.8%
    2014$944 +106.7%$16,980
    2013$457 $16,980
    2012-- $16,980 -17.3%
    2011-- $20,520 -0.8%
    2010-- $20,690
    2009$1,015 +7.4%--
    2008$945 +0.9%--
    2007$937 +1%--
    2005$928 -2.8%--
    2004$955 +8.5%--
    2003$880 +16.6%--
    2002$755 -1.6%--
    2001$767 -3%--
    2000$791 --
    Find assessor info on the county website

    Neighborhood: 44608

    Nearby schools

    GreatSchools rating
    Schools provided by the listing agent
    • District: Fairless LSD - 7604

    Source: MLS Now. This data may not be complete. We recommend contacting the local school district to confirm school assignments for this home.

    Get a cash offer in 3 minutes
    Find out how much your home could sell for in as little as 3 minutes with a no-obligation cash offer.
    Estimated market value
    $204,500
    Get a cash offer in 3 minutes
    Find out how much your home could sell for in as little as 3 minutes with a no-obligation cash offer.
    Estimated market value
    $204,500