Welcome home to this beautiful updated home built in 1929 featuring 1,454 sq ft of living space with 3 bedrooms, 1½ baths, full basement, a covered front porch, and a rear deck. This home has been thoughtfully updated with improvements including new siding and roof, flooring, kitchen with all new appliances, updated bathrooms, and more, making it truly move-in ready and ready for years of enjoyment. The property also includes a detached 22’ x 22’ garage, with convenient alley access for parking and a backyard perfect for summer gatherings and outdoor enjoyment. Utilities include electric, gas forced-air heat, public water, and public sewer. Don’t miss this opportunity to own a home where the major updates have already been completed. Contact us today to schedule your private showing.
Active
$239,000
309 Redwood St SW, Beach City, OH 44608
3beds
1,454sqft
:
Get pre-qualified$1,648/mo
Single Family Residence
Built in 1929
7,501 Square Feet Lot
$-- Zestimate®
$164/sqft
$-- HOA
What's special
Rear deckCovered front porchUpdated bathroomsFull basementNew siding
- 1 day |
- 266 |
- 13 |
Zillow last checked:
Listing updated:
Listed by:
Ray A Yoder 330-204-0110 ray.yoder@kaufmanrealty.com,
Kaufman Realty & Auction, LLC.
Source: MLS Now,MLS#: 5231309 Originating MLS: East Central Association of REALTORS
Originating MLS: East Central Association of REALTORSFacts & features
Interior
Bedrooms & bathrooms
- Bedrooms: 3
- Bathrooms: 2
- Full bathrooms: 1
- 1/2 bathrooms: 1
- Main level bathrooms: 1
Heating
- Forced Air, Gas
Cooling
- None
Features
- Basement: Full
- Has fireplace: No
Interior area
- Total structure area: 1,454
- Total interior livable area: 1,454 sqft
- Finished area above ground: 1,454
Video & virtual tour
Property
Parking
- Total spaces: 2
- Parking features: Alley Access, Driveway, Detached, Garage
- Garage spaces: 2
Features
- Levels: Two
- Stories: 2
- Patio & porch: Covered, Deck, Front Porch
Lot
- Size: 7,501 Square Feet
Details
- Additional structures: Garage(s)
- Parcel number: 06900429
- Special conditions: Standard
Construction
Type & style
- Home type: SingleFamily
- Architectural style: Other
- Property subtype: Single Family Residence
Materials
- Vinyl Siding
- Roof: Shingle
Condition
- Updated/Remodeled
- Year built: 1929
Utilities & green energy
- Sewer: Public Sewer
- Water: Public
Community & HOA
Community
- Subdivision: Village/Beach City
HOA
- Has HOA: No
Location
- Region: Beach City
Financial & listing details
- Price per square foot: $164/sqft
- Tax assessed value: $104,600
- Annual tax amount: $1,116
- Date on market: 7/27/2026
- Cumulative days on market: 2 days
Estimated market value
Not available
Estimated sales range
Not available
Not available
Price history
| Date | Event | Price |
|---|---|---|
| 7/27/2026 | Listed for sale | $239,000+91.2%$164/sqft |
Source:  MLS Now #5231309 Report a problem MLS Now #5231309 Report a problem | ||
| 4/22/2025 | Sold | $125,000-19.3%$86/sqft |
Source: MLS Now #5095216 Report a problem | ||
| 3/22/2025 | Pending sale | $154,900$107/sqft |
Source: MLS Now #5095216 Report a problem | ||
| 3/12/2025 | Price change | $154,900-3.1%$107/sqft |
Source: MLS Now #5095216 Report a problem | ||
| 1/19/2025 | Listed for sale | $159,900$110/sqft |
Source: MLS Now #5095216 Report a problem | ||
Public tax history
| Year | Property taxes | Tax assessment |
|---|---|---|
| 2024 | $1,117 +36.8% | $36,610 +37.6% |
| 2023 | $816 -2.6% | $26,610 |
| 2022 | $838 -0.4% | $26,610 |
| 2021 | $841 +41.6% | $26,610 +24.4% |
| 2020 | $594 | $21,390 |
| 2019 | $594 | $21,390 |
| 2018 | $594 +26.9% | $21,390 +17.5% |
| 2017 | $468 -0.4% | $18,200 |
| 2016 | $470 -0.6% | $18,200 |
| 2015 | $473 | $18,200 +12% |
| 2014 | $473 +130.6% | $16,250 |
| 2013 | $205 | $16,250 |
| 2012 | -- | $16,250 -16.7% |
| 2011 | -- | $19,500 |
| 2010 | -- | $19,500 |
| 2009 | $527 +3.7% | -- |
| 2008 | $508 -44.4% | -- |
| 2007 | $914 +0.8% | -- |
| 2005 | $907 -2.9% | -- |
| 2004 | $934 +8.6% | -- |
| 2003 | $860 +16.4% | -- |
| 2002 | $739 -1.6% | -- |
| 2001 | $751 -3% | -- |
| 2000 | $774 | -- |
Find assessor info on the county website
Monthly payment
Est. payment
Payment breakdown
Explore the cost of this home by adjusting the details. Changes won't be saved.Climate risks
Neighborhood: 44608
Nearby schools
GreatSchools rating
- 6/10Fairless Elementary SchoolGrades: PK-5Distance: 3.3 mi
- 5/10Fairless Middle SchoolGrades: 6-8Distance: 3.5 mi
- 5/10Fairless High SchoolGrades: 9-12Distance: 3.6 mi
Schools provided by the listing agent
- District: Fairless LSD - 7604
Source: MLS Now. This data may not be complete. We recommend contacting the local school district to confirm school assignments for this home.
- $141,8003 bd2 ba2k sqft303 Redwood St SW, Beach City, OH 44608Off Market
- $149,3005 bd2 ba2.4k sqft313 Redwood St SW, Beach City, OH 44608Off Market
- $6,900-- bd-- ba-- sqft313 Redwood St SW, Beach city, OH 44608Off Market
- $160,0003 bd2 ba1.5k sqft321 Redwood St SW, Beach City, OH 44608Sold
- $124,5004 bd2 ba1.7k sqft231 Redwood St SW, Beach City, OH 44608Off Market
- $160,7003 bd1 ba1.1k sqft115 4th Ave SW, Beach City, OH 44608Off Market
- $222,9004 bd2 ba2k sqft308 W Main St, Beach City, OH 44608Off Market
- $200,0003 bd2 ba1.8k sqft110 W Main St, Beach City, OH 44608Sold
A local agent can set up tours, give advice and negotiate with sellers.
Similar homes
- $235,0004 bd2 ba1.5k sqft507 W Maple St, North Canton, OH 44720For Sale
 MLS ID #5231255, Jose Medina, Keller Williams Legacy Group Realty. MLS Now
 - $234,9002 bd2 ba1.8k sqft646 N Wooster Ave, Strasburg, OH 44680For Sale
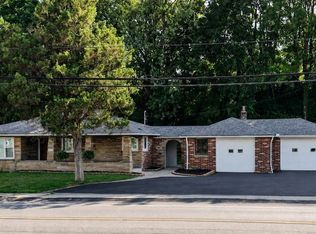 MLS ID #5225878, Jesse Willis, Willis Group Realty LLC. MLS Now
 - $239,0003 bd2 ba1.4k sqft3931 Clay Dr NE, Dover, OH 44622For Sale
 MLS ID #5223987, Kate E Overton, Kaufman Realty & Auction, LLC.. MLS Now
 - $330,9003 bd2 ba1.6k sqft600 53rd St SW, Canton, OH 44706For Sale
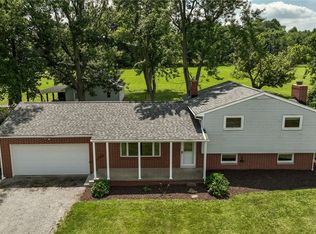 MLS ID #5230975, Lisa Hughes, RE/MAX Trends Realty. MLS Now
 - $239,9002 bd2 ba1.6k sqft2480 Deerford Ave SW, Massillon, OH 44647For SaleMLS ID #5218466, Dayna Edwards, EXP Realty, LLC.. MLS Now
- $234,9003 bd2 ba1k sqft1310 Nottingham Sq NE, Bolivar, OH 44612For SaleMLS ID #5214736, Caleb M Fell, Fell Realty, LLC. MLS Now
- $235,0004 bd2 ba1.7k sqft5216 Oakvale St SW, Canton, OH 44706For SaleMLS ID #5221476, Damiano Tassone, Real of Ohio. MLS Now
- $190,0003 bd1 ba1.2k sqft600 Marshall Turrin Dr SE, New Philadelphia, OH 44663For Sale By Owner
- $235,0003 bd2 ba1.6k sqft415 30th St NW, Canton, OH 44709For SaleMLS ID #5225307, Rhesa M Toth, Cutler Real Estate. MLS Now
- $263,9002 bd4 ba1.3k sqft1031 Kaderly St NW, New Philadelphia, OH 44663For SaleMLS ID #5229225, Jan A McInturf, McInturf Realty. MLS Now
- $219,9003 bd1 ba1.3k sqft7660 Akron Ave NW, Canal Fulton, OH 44614For SaleMLS ID #5223076, Caleb M Fell, Fell Realty, LLC. MLS Now
- $265,0003 bd2 ba2.1k sqft1827 Coventry Rd NE, Massillon, OH 44646For SaleMLS ID #5219064, Roberta Corrin, RE/MAX Infinity. MLS Now
- $290,0003 bd2 ba1.9k sqft4708 Alabama Ave SW, Navarre, OH 44662For SaleMLS ID #5223392, Linda J Reibenstein, RE/MAX Edge Realty. MLS Now
- $245,0003 bd2 ba1.7k sqft6125 Coyla Ave NW, Canal Fulton, OH 44614For SaleMLS ID #5220182, Jose Medina, Keller Williams Legacy Group Realty. MLS Now
- $275,0003 bd2 ba1.4k sqft3920 Ashwood St NW, Canton, OH 44708For SaleMLS ID #5228616, Jose Medina, Keller Williams Legacy Group Realty. MLS Now
- $274,9003 bd2 ba1.8k sqft3684 Dueber Rd NE, East Sparta, OH 44626For SaleMLS ID #5183954, Marisa Melina, RE/MAX Crossroads Properties. MLS Now
- $279,9003 bd3 ba1.7k sqft314 E 13th St, Dover, OH 44622For SaleMLS ID #5226740, Caleb M Fell, Fell Realty, LLC. MLS Now
- $249,9004 bd3 ba2k sqft5040 2nd St NW, Canton, OH 44708For SaleMLS ID #5222127, Jason Wooden, Keller Williams Legacy Group Realty. MLS Now
- $164,9003 bd2 ba1.5k sqft11275 Orrville St NW, Massillon, OH 44647For SaleMLS ID #5229230, Stephanie Sayles, Key Realty. MLS Now
- $240,0003 bd2 ba2k sqft1407 W Valentine Cir NW, Canton, OH 44708For SaleMLS ID #5222756, Barbara A Calzola, DeHOFF REALTORS. MLS Now
