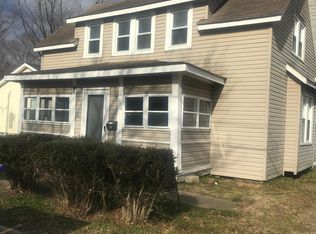
Step into the warmth and charm of 110 West Milby Street, where classic 1930s craftsmanship meets modern living. Completely renovated in 2021, this 1,438-square-foot home boasts a thoughtful blend of character and convenience. With 574 square feet of newly added space, including an upstairs primary bedroom and private bathroom, this home is perfect for those seeking a fresh start in a well-established neighborhood. The country-style kitchen is a welcoming space with its white cabinetry, stainless steel appliances, and room for a cozy breakfast table. The entire house, from top to bottom, has been transformed with updated systems and appliances, ensuring peace of mind for years to come. Enjoy relaxing on the inviting front porch, where there’s plenty of room to gather with friends on quiet evenings. Out back, you'll find a spacious, nearly new shed offering ample storage or workshop potential. Nestled in the heart of Harrington, this home is perfectly positioned to enjoy the town's small-town charm and community spirit. From the Delaware State Fairgrounds, where the annual fair and seasonal events create a lively buzz, to the Harrington Raceway & Casino for evenings of entertainment, there’s always something to look forward to. Take a stroll through Browns Branch County Park, explore the exhibits at the Greater Harrington Historical Society Museum, or lace up your skates at the Centre Ice Rink for tons of fun. Beyond the neighborhood, Harrington's location offers incredible convenience. It’s just a short drive to the Delaware beaches, including Rehoboth and Lewes, where you can soak up the sun and enjoy coastal living. With easy access to the I-95 corridor, you’ll find yourself within reach of major cities like Philadelphia, Baltimore, and Washington, D.C.—ideal for both work and play. Set within the Lake Forest School District, this home provides access to an enriching educational environment. The district is known for its outstanding 92% graduation rate, exceeding the state average, and its vibrant community events like "I Love Lake Forest Day," a free and fun-filled celebration for families. With a diverse student body, a student-teacher ratio of 15:1, and robust extracurricular programs in athletics, arts, and clubs, students have every opportunity to thrive. The district's commitment to growth ensures ongoing improvements in academic performance and student engagement, making it a wonderful place for young learners. This property is a dream come true. Located in an area eligible for USDA financing, it opens the door to homeownership with the possibility of no down payment. USDA loans are designed to make homeownership more accessible, offering a fantastic opportunity for buyers seeking affordability without compromise. With its blend of history, modern upgrades, and proximity to everything you need, this Harrington home is more than just a place to live—it’s a place to create memories and embrace a vibrant community. Whether you’re rocking on the front porch with friends or exploring the many attractions that make this area special, you’ll feel right at home here.
Sold for $268,000
Street View
Zillow last checked:
Listing updated:
Bought with:
Allison Foshee, rs0036885
Coldwell Banker Realty
Source: Bright MLS,MLS#: DEKT2033866
Price history
| Date | Event | Price |
|---|---|---|
| 2/25/2025 | Sold | $268,000$186/sqft |
Source:  Bright MLS #DEKT2033866 Report a problem Bright MLS #DEKT2033866 Report a problem | ||
| 1/21/2025 | Pending sale | $268,000$186/sqft |
Source: Bright MLS #DEKT2033866 Report a problem | ||
| 1/17/2025 | Price change | $268,000-2.5%$186/sqft |
Source: Bright MLS #DEKT2033866 Report a problem | ||
| 12/20/2024 | Listed for sale | $275,000+10%$191/sqft |
Source: Bright MLS #DEKT2033866 Report a problem | ||
| 5/24/2023 | Listing removed | -- |
Source:  Long & Foster Broker Feed Report a problem Long & Foster Broker Feed Report a problem | ||
| 4/20/2023 | Contingent | $250,000$174/sqft |
Source: Bright MLS #DEKT2018434 Report a problem | ||
| 4/6/2023 | Listed for sale | $250,000+11.1%$174/sqft |
Source: Bright MLS #DEKT2018434 Report a problem | ||
| 8/13/2021 | Sold | $225,000+143.2%$156/sqft |
Source: Bright MLS #DEKT249756 Report a problem | ||
| 1/21/2020 | Sold | $92,500-9.3%$64/sqft |
Source: Agent Provided Report a problem | ||
| 11/13/2019 | Pending sale | $102,000$71/sqft |
Source: COLDWELL BANKER RESORT REALTY - M #DEKT231562 Report a problem | ||
| 11/12/2019 | Listed for sale | $102,000$71/sqft |
Source: COLDWELL BANKER RESORT REALTY - M #DEKT231562 Report a problem | ||
| 11/6/2019 | Pending sale | $102,000$71/sqft |
Source: COLDWELL BANKER RESORT REALTY - M #DEKT231562 Report a problem | ||
| 11/6/2019 | Listed for sale | $102,000$71/sqft |
Source: COLDWELL BANKER RESORT REALTY - M #DEKT231562 Report a problem | ||
| 9/28/2019 | Listing removed | $102,000$71/sqft |
Source: COLDWELL BANKER RESORT REALTY - M #DEKT231562 Report a problem | ||
| 9/16/2019 | Pending sale | $102,000$71/sqft |
Source: COLDWELL BANKER RESORT REALTY - M #DEKT231562 Report a problem | ||
| 9/9/2019 | Price change | $102,000-0.1%$71/sqft |
Source: COLDWELL BANKER RESORT REALTY - M #DEKT231562 Report a problem | ||
| 8/4/2019 | Price change | $102,080-2.9%$71/sqft |
Source: Auction.com Report a problem | ||
| 7/28/2019 | Price change | $105,080+2.9%$73/sqft |
Source: Auction.com Report a problem | ||
| 7/24/2019 | Price change | $102,080-2.9%$71/sqft |
Source: Auction.com Report a problem | ||
| 6/23/2019 | Price change | $105,080+2.9%$73/sqft |
Source: Auction.com Report a problem | ||
| 6/21/2019 | Price change | $102,080-2.9%$71/sqft |
Source: Auction.com Report a problem | ||
| 6/9/2019 | Price change | $105,080+2.9%$73/sqft |
Source: Auction.com Report a problem | ||
| 6/7/2019 | Price change | $102,080-2.9%$71/sqft |
Source: Auction.com Report a problem | ||
| 6/2/2019 | Price change | $105,080+2.9%$73/sqft |
Source: Auction.com Report a problem | ||
| 5/16/2019 | Listed for sale | $102,080+31%$71/sqft |
Source: Auction.com Report a problem | ||
| 2/11/2019 | Listing removed | $77,911+1%$54/sqft |
Source: Auction.com Report a problem | ||
| 5/11/2018 | Listing removed | $77,142-26.6%$54/sqft |
Source: Auction.com Report a problem | ||
| 4/25/2018 | Sold | $105,080-26%$73/sqft |
Source: Public Record Report a problem | ||
| 10/3/2016 | Sold | $142,000+416.4%$99/sqft |
Source: Public Record Report a problem | ||
| 1/20/2015 | Sold | $27,500$19/sqft |
Source: Public Record Report a problem | ||
Sell for more on Zillow
Get a Zillow Showcase℠ listing at no additional cost and you could sell for .
$281,000
2% more
+$5,620
With Zillow Showcase(estimated)
$286,620
