Classic home with some nice updates! This 3 br 1 1/2 + bath features vinyl siding, newer windows, a metal roof and a new boiler! The charming front porch is a great place to relax and enjoy the outside or for your morning coffee. Entry into the home is first through a mudroom and then into the entry foyer with a closet. The living room and formal dining are bright and cheery with new windows and original hardwood floors. The kitchen is original, but large enough you could add some cabinets. The main level also has a room perfect for an office or playroom that was recently used as a bedroom. There is a 1/2 bath and the back porch has been remodeled with a nice shower and the laundry hookup. Upstairs are 3 bedrooms with the main bedroom having built-ins. The second bath upstairs has the original clawfoot tub. This home is located close to town, shopping, restaurants, school and the ATV and Iron Belle trail systems. Take a look at this one soon!
Sold for $74,900
$74,900
110 W Pewabic St, Ironwood, MI 49938
3beds
1,506sqft
Single Family Residence
Built in 1900
6,098 Square Feet Lot
$113,200 Zestimate®
$50/sqft
$1,395 Estimated rent
Home value
$113,200
$96,000 - $131,000
$1,395/mo
Zestimate® history
Owner options
List your home for rent
$1,395/mo
Rent Zestimate®
Find your next renter with Zillow Rental Manager. Plus, with online applications, you can quickly screen prospective tenants – for free.
$1,395/mo
Rent Zestimate®
Refinance and save
$410/mo
Est. payment
Refinancing to a lower rate could help reduce your monthly payments and save thousands over the life of the loan.
$410/mo
Est. payment
Explore your selling options
Work with a Zillow partner agent
Leverage their expertise and Zillow's premium Showcase listings to get your home seen by more buyers.
Get startedList with your own agent
Get your home in front of millions of buyers by listing it on Zillow.
Learn how to do itSell it yourself
Take full control of how buyers see your home on Zillow by listing For Sale by Owner (FSBO).
List your homeWhat's special
Zillow last checked:
Listing updated:
Listed by:
NANCY ZAK 906-364-5948,
ZAK'S REALTY, INC
Bought with:
NON NON MEMBER
NON-MEMBER
Source: GNMLS,MLS#: 207699
Facts & features
Interior
Bedrooms & bathrooms
- Bedrooms: 3
- Bathrooms: 2
- Full bathrooms: 1
- 1/2 bathrooms: 1
Bedroom
- Level: Second
- Dimensions: 14x13
Bedroom
- Level: Second
- Dimensions: 12x10
Bedroom
- Level: Second
- Dimensions: 11x9
Bathroom
- Level: Second
Bathroom
- Level: First
Dining room
- Level: First
- Dimensions: 16x12
Kitchen
- Level: First
- Dimensions: 12x11
Laundry
- Level: First
- Dimensions: 11x11
Living room
- Level: First
- Dimensions: 15x14
Office
- Level: First
- Dimensions: 11x6
Heating
- Natural Gas
Appliances
- Included: Gas Water Heater
Features
- Has fireplace: No
- Fireplace features: None
Interior area
- Total structure area: 1,506
- Total interior livable area: 1,506 sqft
- Finished area above ground: 1,506
- Finished area below ground: 0
Property
Parking
- Parking features: No Garage
Features
- Levels: One and One Half
- Stories: 1.5
- Frontage length: 0,0
Lot
- Size: 6,098 Square Feet
Details
- Parcel number: 5222156110
Construction
Type & style
- Home type: SingleFamily
- Architectural style: One and One Half Story
- Property subtype: Single Family Residence
Materials
- Frame
Condition
- Year built: 1900
Utilities & green energy
- Sewer: Public Sewer
- Water: Public
Community & HOA
Community
- Subdivision: Case & Longyear Add
Location
- Region: Ironwood
Financial & listing details
- Price per square foot: $50/sqft
- Tax assessed value: $91,022
- Annual tax amount: $1,174
- Date on market: 7/1/2024
- Ownership: Fee Simple
Price history
| Date | Event | Price |
|---|---|---|
| 8/12/2024 | Sold | $74,900$50/sqft |
Source:  GNMLS #207699 Report a problem GNMLS #207699 Report a problem | ||
| 7/5/2024 | Contingent | $74,900$50/sqft |
Source: GNMLS #207699 Report a problem | ||
| 7/1/2024 | Listed for sale | $74,900$50/sqft |
Source:  Upper Peninsula AOR #50147157 Report a problem Upper Peninsula AOR #50147157 Report a problem | ||
Public tax history
| Year | Property taxes | Tax assessment |
|---|---|---|
| 2025 | $1,170 +4.7% | $45,511 |
| 2024 | $1,118 | $45,511 +14.3% |
| 2023 | -- | $39,808 +10.4% |
| 2022 | -- | $36,042 +3.5% |
| 2021 | -- | $34,818 +6.4% |
| 2020 | -- | $32,717 -4.5% |
| 2019 | -- | $34,270 -7.6% |
| 2018 | -- | $37,100 +5.5% |
| 2017 | -- | $35,170 |
| 2016 | -- | $35,170 -0.9% |
| 2014 | -- | $35,490 +2.6% |
| 2013 | -- | $34,580 |
Find assessor info on the county website
Neighborhood: 49938
Nearby homes
- $69,9005 bd2 ba2.5k sqft112 W Pewabic St, Ironwood, MI 49938For Sale

- $71,7663 bd2 ba-- sqft104 W Pewabic St, Ironwood, MI 49938Off Market
- $224,6006 bd3 ba3.7k sqft118 W Pewabic St, Ironwood, MI 49938Off Market
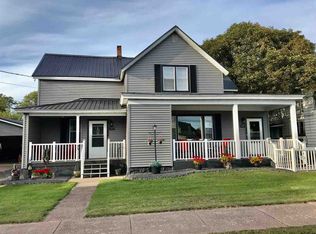
- $63,5024 bd2 ba-- sqft413 N Lowell St, Ironwood, MI 49938Off Market
- $98,7006 bd2 ba-- sqft117 W Gogebic St, Bessemer, MI 49938Off Market
- $51,2262 bd2 ba-- sqft102 E Pewabic St, Ironwood, MI 49938Off Market
- $59,6001 bd1 ba-- sqft111 W Gogebic St, Ironwood, MI 49938Off Market
- $85,9003 bd2 ba-- sqft130 W Pewabic St, Ironwood, MI 49938Off Market
Nearby schools
GreatSchools rating
- 7/10Luther L. Wright K-12 SchoolGrades: PK-12Distance: 0.7 mi
Schools provided by the listing agent
- High: GO Luther L Wright
Source: GNMLS. This data may not be complete. We recommend contacting the local school district to confirm school assignments for this home.


Get pre-qualified for a loan
At Zillow Home Loans, we can pre-qualify you in as little as 5 minutes with no impact to your credit score.An equal housing lender. NMLS #10287.
- Michigan
- Gogebic County
- Ironwood
- 49938
- 110 W Pewabic St
Nearby cities
Nearby zip codes
Other Ironwood Topics
