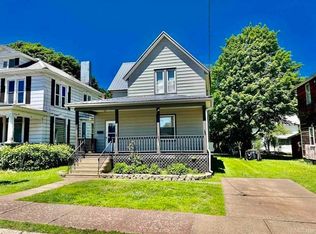
Take a look for yourself to see the potential in this turn of the century home! You'll be mesmerized by the size of the rooms, 9 ft ceilings, and the absolutely beautiful woodwork in the large dining room and throughout the home. Big kitchen with access to the basement and upstairs. The living room features a bay window, fireplace, and built-in cabinets. There is a spacious foyer that leads upstairs to five bedrooms. The primary bedroom has a on-suite half bath. Most of the first and second floor is gutted and ready for you make it your own! Come take a look today! Property being sold as-is.
For sale
Price cut: $8.7K (4/29)
$69,900
112 W Pewabic St, Ironwood, MI 49938
5beds
2,558sqft
:
Get pre-qualified$505/mo
Single Family Residence
Built in 1890
6,098 Square Feet Lot
$-- Zestimate®
$27/sqft
$-- HOA
What's special
Five bedroomsBuilt-in cabinetsSize of the roomsBig kitchenSpacious foyer
- 764 days |
- 584 |
- 19 |
Zillow last checked:
Listing updated:
Listed by:
MARK BELMAS 906-767-9038,
THE REAL ESTATE STORE 906-932-5406
Source: MiRealSource,MLS#: 50113020 Originating MLS: Upper Peninsula Assoc of Realtors
Originating MLS: Upper Peninsula Assoc of RealtorsFacts & features
Interior
Bedrooms & bathrooms
- Bedrooms: 5
- Bathrooms: 2
- Full bathrooms: 1
- 1/2 bathrooms: 1
- Main level bedrooms: 1
Bedroom 1
- Features: Wood
- Level: Second
- Area: 260
- Dimensions: 13 x 20
Bedroom 2
- Features: Wood
- Level: Second
- Area: 196
- Dimensions: 14 x 14
Bedroom 3
- Features: Wood
- Level: Second
- Area: 160
- Dimensions: 16 x 10
Bedroom 4
- Features: Wood
- Level: Second
- Area: 70
- Dimensions: 10 x 7
Bedroom 5
- Features: Wood
- Level: Main
- Area: 70
- Dimensions: 10 x 7
Bathroom 1
- Level: Second
- Area: 48
- Dimensions: 8 x 6
Dining room
- Features: Wood
- Level: First
- Area: 266
- Dimensions: 19 x 14
Kitchen
- Features: Ceramic
- Level: First
- Area: 247
- Dimensions: 19 x 13
Living room
- Features: Wood
- Level: First
- Area: 338
- Dimensions: 26 x 13
Heating
- Boiler, Natural Gas
Cooling
- None
Appliances
- Included: Dryer, Range/Oven, Refrigerator, Washer, Gas Water Heater
Features
- High Ceilings
- Flooring: Hardwood, Wood, Ceramic Tile
- Windows: Bay Window(s)
- Basement: Full,Exterior Entry,Stone
- Number of fireplaces: 1
- Fireplace features: Living Room
Interior area
- Total structure area: 3,844
- Total interior livable area: 2,558 sqft
- Finished area above ground: 2,558
- Finished area below ground: 0
Property
Parking
- Total spaces: 2
- Parking features: Garage, On Street, Detached
- Garage spaces: 2
- Has uncovered spaces: Yes
Features
- Levels: Two
- Stories: 2
- Patio & porch: Porch
- Exterior features: Sidewalks
- Waterfront features: None
- Body of water: None
- Frontage type: Road
- Frontage length: 45
Lot
- Size: 6,098 Square Feet
- Dimensions: 45 x 140
- Features: Sidewalks, City Lot
Details
- Additional structures: Garage(s)
- Parcel number: 5222156100
- Zoning description: Residential
- Special conditions: Private,Standard
Construction
Type & style
- Home type: SingleFamily
- Architectural style: Colonial,Historic,Conventional Frame
- Property subtype: Single Family Residence
Materials
- Asbestos
- Foundation: Basement, Stone
Condition
- Fixer
- New construction: No
- Year built: 1890
Utilities & green energy
- Sewer: None
- Water: Public
- Utilities for property: Cable Available, Electricity Available, Natural Gas Available, Sewer Available, Water Available
Community & HOA
Community
- Subdivision: Ironwood
HOA
- Has HOA: No
Location
- Region: Ironwood
Financial & listing details
- Price per square foot: $27/sqft
- Tax assessed value: $102,196
- Annual tax amount: $2,154
- Date on market: 6/22/2024
- Cumulative days on market: 1107 days
- Listing agreement: Exclusive Right To Sell
- Listing terms: Cash,Conventional
- Road surface type: Paved
Estimated market value
Not available
Estimated sales range
Not available
$1,828/mo
Price history
| Date | Event | Price |
|---|---|---|
| 4/29/2026 | Price change | $69,900-11.1%$27/sqft |
Source:  MiRealSource #50113020 Report a problem MiRealSource #50113020 Report a problem | ||
| 7/10/2024 | Listed for sale | $78,600$31/sqft |
Source:  Upper Peninsula AOR #50113020 Report a problem Upper Peninsula AOR #50113020 Report a problem | ||
| 6/22/2024 | Listing removed | $78,600$31/sqft |
Source: Upper Peninsula AOR #50113020 Report a problem | ||
| 6/22/2023 | Listed for sale | $78,600+16.4%$31/sqft |
Source: Upper Peninsula AOR #50113020 Report a problem | ||
| 6/6/2008 | Sold | $67,500+35%$26/sqft |
Source: Public Record Report a problem | ||
| 9/19/2006 | Sold | $50,000$20/sqft |
Source: Public Record Report a problem | ||
Public tax history
| Year | Property taxes | Tax assessment |
|---|---|---|
| 2025 | $2,334 +5% | $51,098 +18.3% |
| 2024 | $2,223 | $43,176 +15.9% |
| 2023 | -- | $37,246 +13.4% |
| 2022 | -- | $32,834 +6.2% |
| 2021 | -- | $30,923 +5.6% |
| 2020 | -- | $29,284 -5.2% |
| 2019 | -- | $30,900 -7.7% |
| 2018 | -- | $33,480 +10% |
| 2017 | -- | $30,440 |
| 2016 | -- | $30,440 -1.6% |
| 2014 | -- | $30,940 +2.6% |
| 2013 | -- | $30,150 |
Find assessor info on the county website
Monthly payment
Est. payment
Payment breakdown
Explore the cost of this home by adjusting the details. Changes won't be saved.Climate risks
Neighborhood: 49938
Nearby schools
GreatSchools rating
- 7/10Luther L. Wright K-12 SchoolGrades: PK-12Distance: 0.7 mi
Schools provided by the listing agent
- District: Ironwood Area Schools
Source: MiRealSource. This data may not be complete. We recommend contacting the local school district to confirm school assignments for this home.
- $74,9003 bd2 ba1.5k sqft110 W Pewabic St, Ironwood, MI 49938Sold
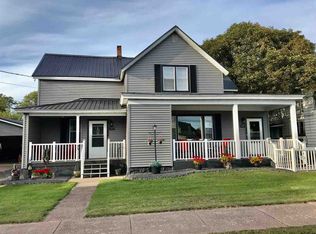
- $224,6006 bd3 ba3.7k sqft118 W Pewabic St, Ironwood, MI 49938Off Market
- $71,7663 bd2 ba-- sqft104 W Pewabic St, Ironwood, MI 49938Off Market
- $63,5024 bd2 ba-- sqft413 N Lowell St, Ironwood, MI 49938Off Market
- $85,9003 bd2 ba-- sqft130 W Pewabic St, Ironwood, MI 49938Off Market
- $98,7006 bd2 ba-- sqft117 W Gogebic St, Bessemer, MI 49938Off Market
- $113,0004 bd2 ba2.2k sqft121 W Gogebic St, Ironwood, MI 49938Off Market
- $59,6001 bd1 ba-- sqft111 W Gogebic St, Ironwood, MI 49938Off Market
A local agent can set up tours, give advice and negotiate with sellers.
Similar homes
- $44,0004 bd1 ba1.5k sqft715 Celia St, Ironwood, MI 49938For Sale
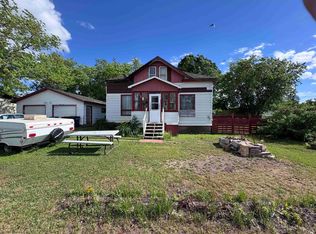
 MLS ID #50213060, Scott Fader, Joseph Walter Realty LLC. MiRealSource
 - $94,5004 bd1 ba1.3k sqft241 E Michigan Ave, Ironwood, MI 49938For Sale
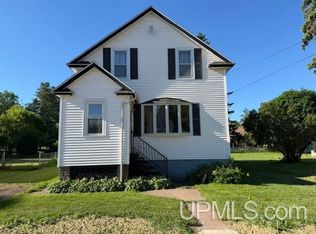 MLS ID #50211412, TRACY DERIZZO, ZAK'S REALTY. MiRealSource
 - $99,0004 bd4 ba1.4k sqft208 Greenbush St, Ironwood, MI 49938For Sale
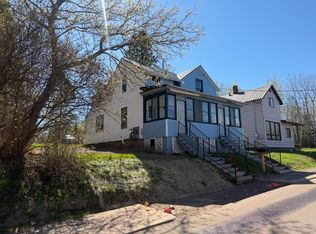 MLS ID #217185, PETER SEIFERT, FIRST WEBER - BESSEMER. GNMLS
 - $99,0005 bd2 ba1.5k sqft140 Wisconsin Ave, City of Montreal, WI 54550For Sale
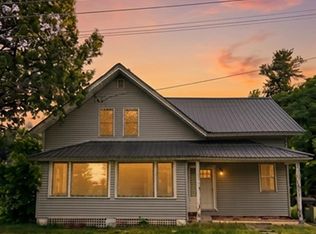 MLS ID #6125934, Faith Mauritz, Northland Real Estate Services. Lake Superior Area Realtors as distributed by MLS GRID
