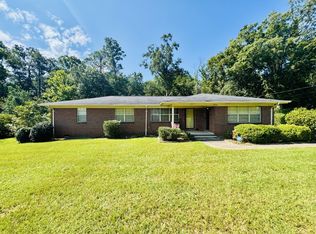
Welcome to 110 West Stewart Avenue Opp Alabama! This spacious 1898 square-foot home offers 3 bedrooms and 3 full bathrooms, providing plenty of room for comfortable living. Conveniently located near shopping, dining, and other amenities, this home offers both space and convenience. Inside you will find a large living room, a separate den or office. and an additional living area that could easily be used as a fourth bedroom, guest space, or flex room. The dining room is conveniently located just off the kitchen, creating a functional layout for everyday living and entertaining. Step outside to enjoy the screened in, covered back patio and back deck- perfect for relaxing, entertaining, or grilling. The spacious backyard is enclosed with a full chain-link fence and features two storage rooms/sheds for added storage. A brick outdoor fireplace which could also be used as a grill provides the perfect spot for gathering with family and friends. With its generous living space, versatile rooms, fenced backyard, and convenient location, this home is a great opportunity for a buyer looking for room to spread out. Priced to sell quickly- don't miss your opportunity to see it! Home is being sold as is. Active/Pending continue to show.
For sale
$112,900
110 W Stewart Ave, Opp, AL 36467
3beds
1,898sqft
Single Family Residence
Built in 1955
0.69 Acres Lot
$-- Zestimate®
$59/sqft
$-- HOA
What's special
Back deckSeparate den or office
- 18 days
- 481
- 37
Likely to sell faster than
Zillow last checked:
Listing updated:
Listed by:
Tommy Brakefield 334-796-0565,
Brinston Avenue Real Estate,
Della Brakefield 334-406-2020,
Brinston Avenue Real Estate
Source: Wiregrass BOR,MLS#: 558915Originating MLS: Wiregrass Board Of REALTORS
Facts & features
Interior
Bedrooms & bathrooms
- Bedrooms: 3
- Bathrooms: 3
- Full bathrooms: 3
Heating
- Central, Electric, Wall Furnace
Cooling
- Central Air, Electric
Appliances
- Included: Dishwasher, Electric Cooktop, Electric Oven, Electric Range, Gas Water Heater, Range Hood
- Laundry: Washer Hookup, Dryer Hookup
Features
- Workshop, Window Treatments
- Flooring: Carpet, Laminate, Tile, Wood
- Windows: Window Treatments
Interior area
- Total interior livable area: 1,898 sqft
Property
Parking
- Total spaces: 1
- Parking features: Attached Carport, Driveway
- Carport spaces: 1
- Has uncovered spaces: Yes
Features
- Levels: One
- Stories: 1
- Patio & porch: Deck, Enclosed, Patio
- Exterior features: Covered Patio, Deck, Fully Fenced, Storage
- Pool features: None
- Fencing: Full
Lot
- Size: 0.69 Acres
- Features: City Lot, Level
- Topography: Level
Details
- Additional structures: Storage, Workshop
- Parcel number: 23 11 08 28 2 204 049.000
Construction
Type & style
- Home type: SingleFamily
- Architectural style: One Story
- Property subtype: Single Family Residence
Materials
- Brick
- Foundation: Slab
Condition
- New construction: No
- Year built: 1955
Utilities & green energy
- Sewer: Public Sewer
- Water: Public
- Utilities for property: Cable Available, Electricity Available, High Speed Internet Available
Community & HOA
Community
- Subdivision: Opp Residential
HOA
- Has HOA: No
Location
- Region: Opp
Financial & listing details
- Price per square foot: $59/sqft
- Tax assessed value: $161,920
- Date on market: 10/6/2026
- Cumulative days on market: 19 days
- Listing terms: Cash,Conventional,FHA,USDA Loan
- Electric utility on property: Yes
Estimated market value
Not available
Estimated sales range
Not available
Not available
Price history
| Date | Event | Price |
|---|---|---|
| 10/6/2026 | Listed for sale | $112,900+29.8%$59/sqft |
Source: Wiregrass BOR #558915 Report a problem | ||
| 7/26/2019 | Sold | $87,000+67.3%$46/sqft |
Source:  Covington AOR #18047 Report a problem | ||
| 9/29/2014 | Sold | $52,000$27/sqft |
Source: Public Record Report a problem | ||
Public tax history
| Year | Property taxes | Tax assessment |
|---|---|---|
| 2025 | -- | $161,920 +12.5% |
| 2024 | $1,123 +16.1% | $143,980 +16.1% |
| 2023 | $967 +5.1% | $124,020 +5.1% |
| 2022 | $920 +21% | $117,960 +20.9% |
| 2021 | $761 | $97,540 +400.2% |
| 2020 | $761 | $19,500 -6.4% |
| 2019 | $761 -6.4% | $20,840 |
| 2018 | $813 -11.1% | $20,840 |
| 2017 | $914 +280.9% | -- |
| 2016 | $240 | -- |
| 2015 | -- | -- |
| 2014 | $309 +9.4% | -- |
| 2013 | $283 +30.8% | $18,708 |
| 2011 | $216 -12.8% | -- |
| 2010 | $248 | -- |
Find assessor info on the county website
Monthly payment
Est. payment
Payment breakdown
Explore the cost of this home by adjusting the details. Changes won't be saved.Climate risks
Neighborhood: 36467
Nearby schools
Schools provided by the listing agent
- Middle: ,
Source: Wiregrass BOR. This data may not be complete. We recommend contacting the local school district to confirm school assignments for this home.
Similar homes
- $--3 bd2 ba1.4k sqft106 Booth Blvd, Opp, AL 36467Auction
 Auction.com 1
- $140,0004 bd2 ba1.7k sqft605 Duval Dr, Opp, AL 36467For Sale
 MLS ID #26527, Mary Katie Fuller, Southern Point Properties. Covington AOR
- $129,0003 bd2 ba1.3k sqft401 E Ida Ave, Opp, AL 36467For Sale
 MLS ID #26345, Debra Donaldson, Coldwell Banker 1st Choice Realty. Covington AOR
- $136,5003 bd3 ba1.6k sqft505 E Hart Ave, Opp, AL 36467For Sale
 MLS ID #205408, Krystal Diaz, Epique Realty. SAMLS
